HVAC contractor & supplier · Nigeria08085862979

The project collection

HVAC Projects in Nigeria

HVAC installation, kitchen-ventilation and duct-fabrication photographs from Silas Henry Technical Services’ company library.

61 company project photographs
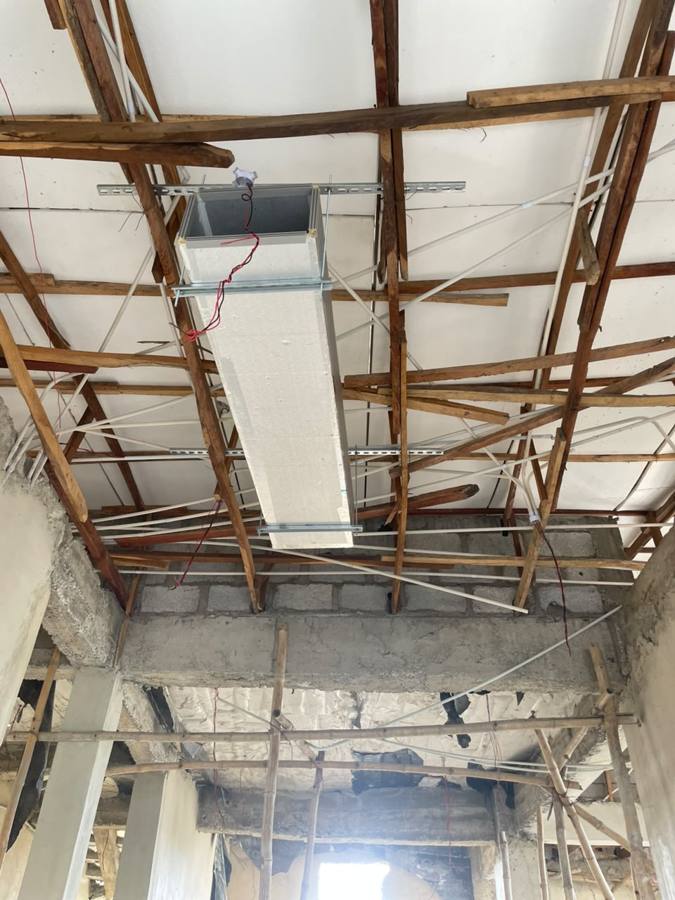
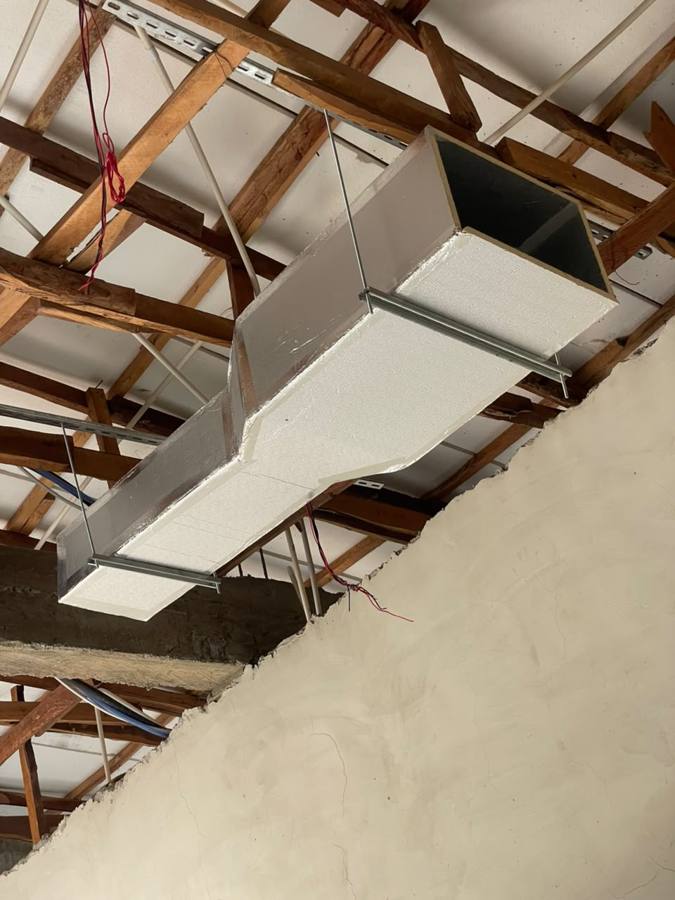
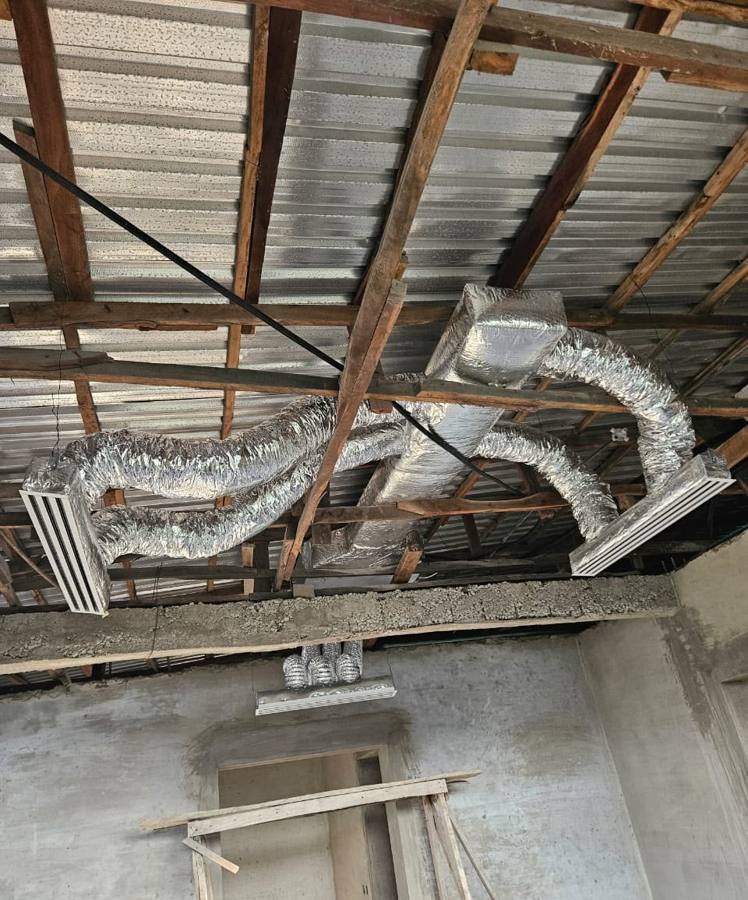
PIR pre-insulated duct installed under a timber roof structure
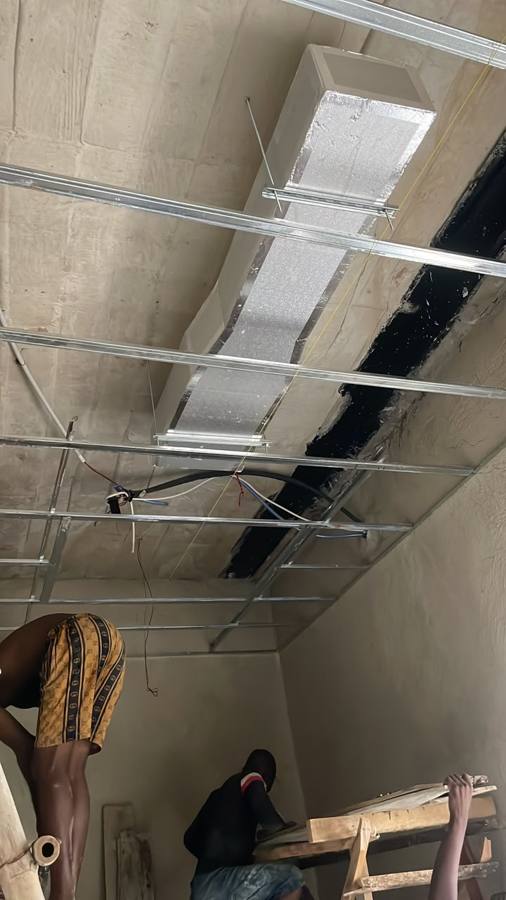
PIR duct installation above a suspended ceiling grid
Installation crew fitting PIR ductwork
PIR duct branch supported on channel hangers
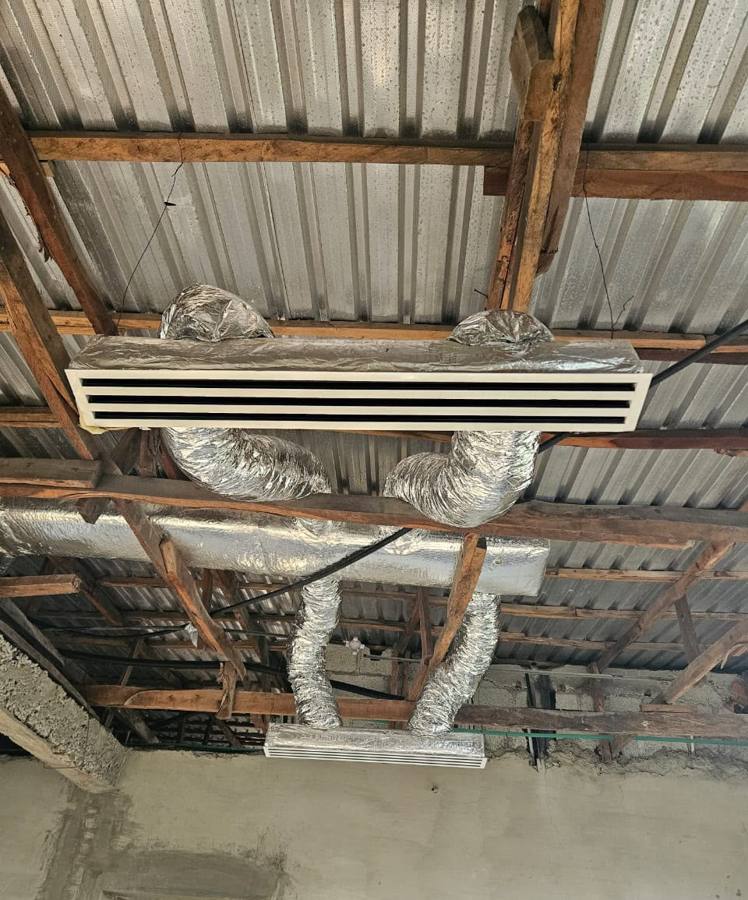
Linear slot diffuser connected with insulated flexible duct
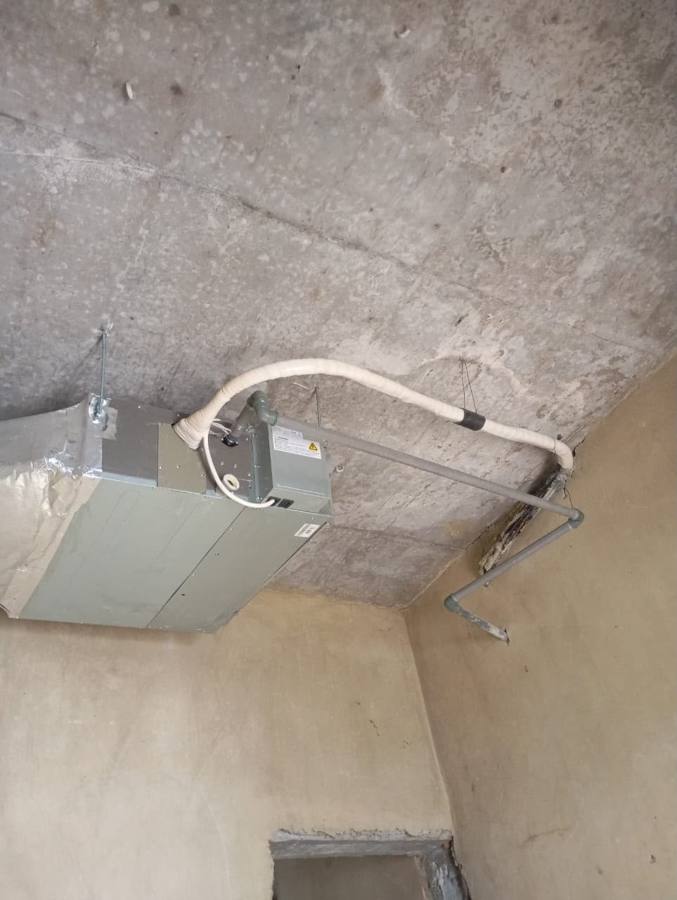
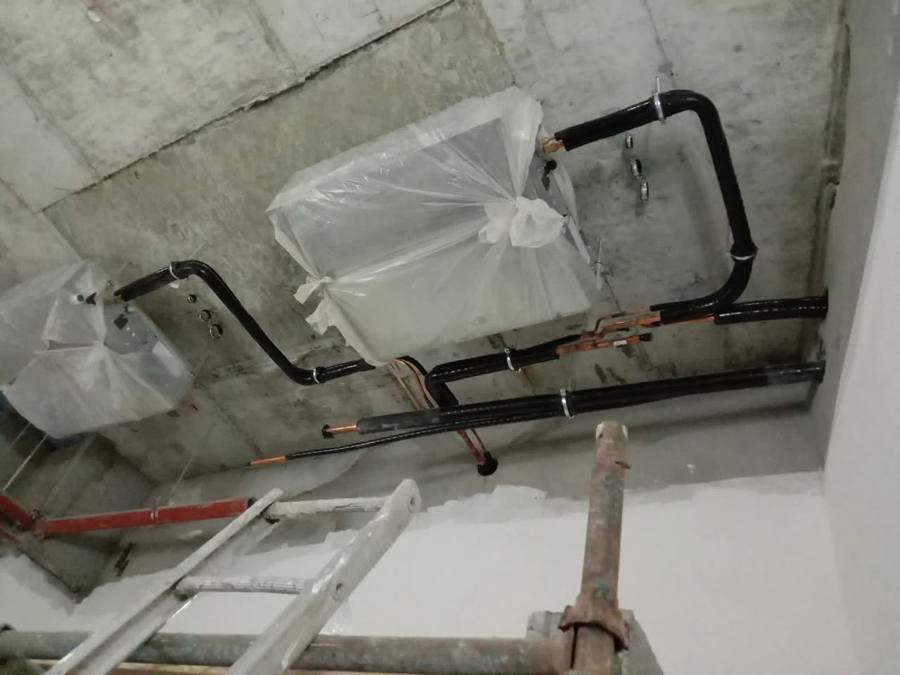
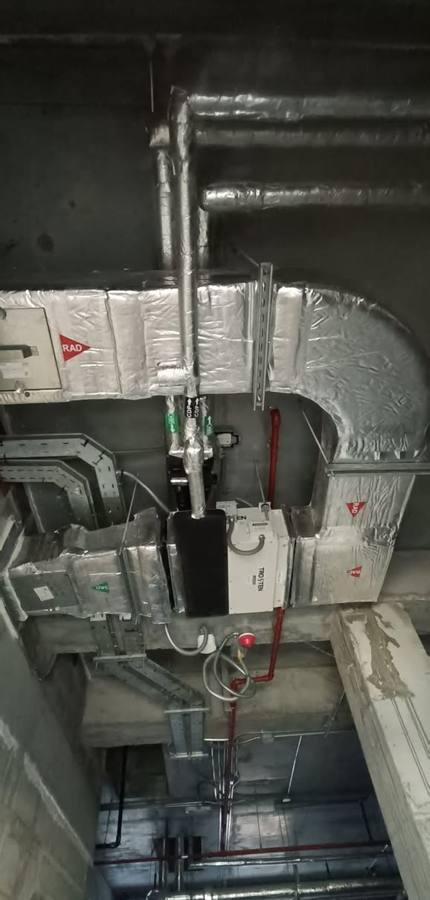
Ceiling unit with insulated refrigerant line and drain pipe
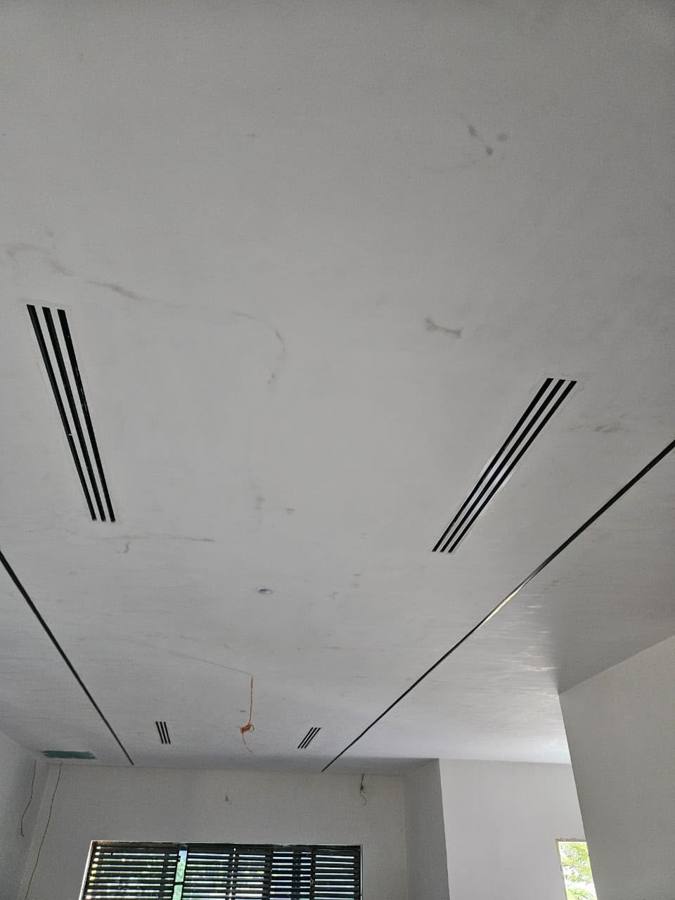
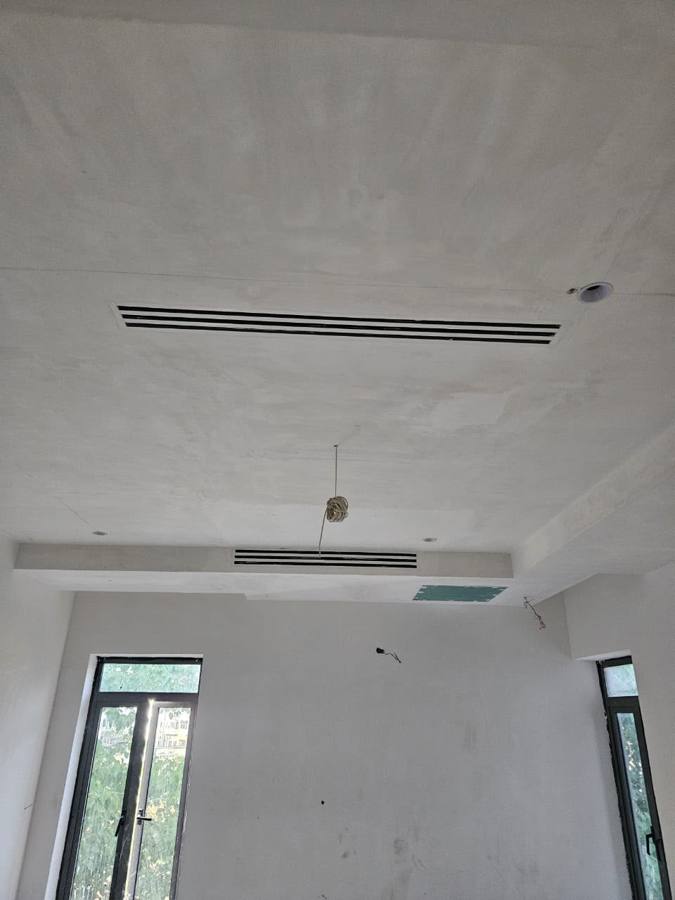
Linear slot diffusers in a finished ceiling
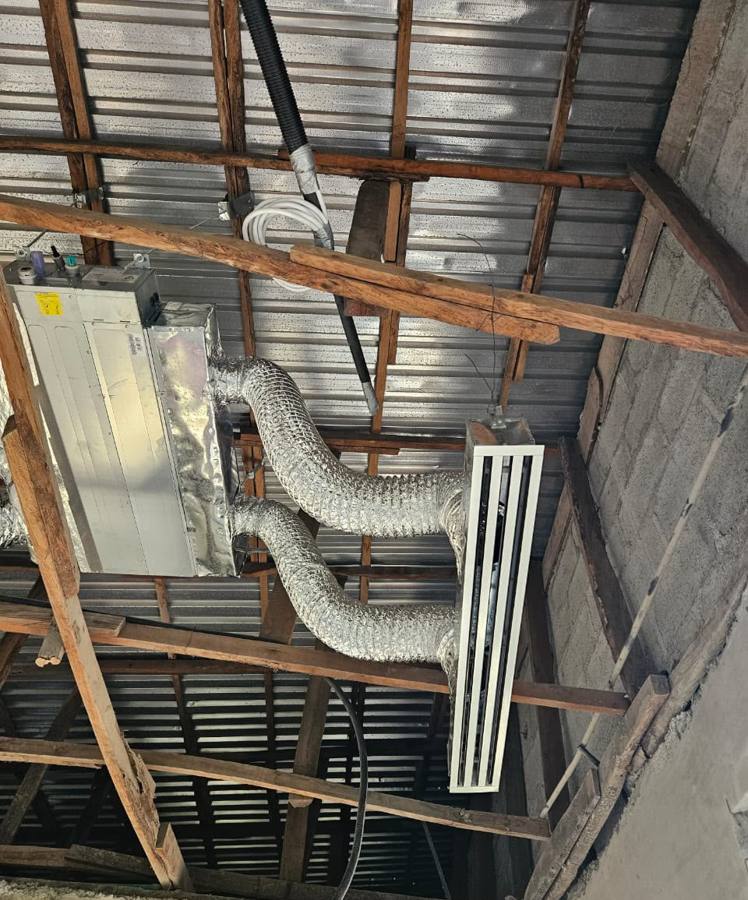
Ducted indoor unit with flexible ducts to a slot diffuser
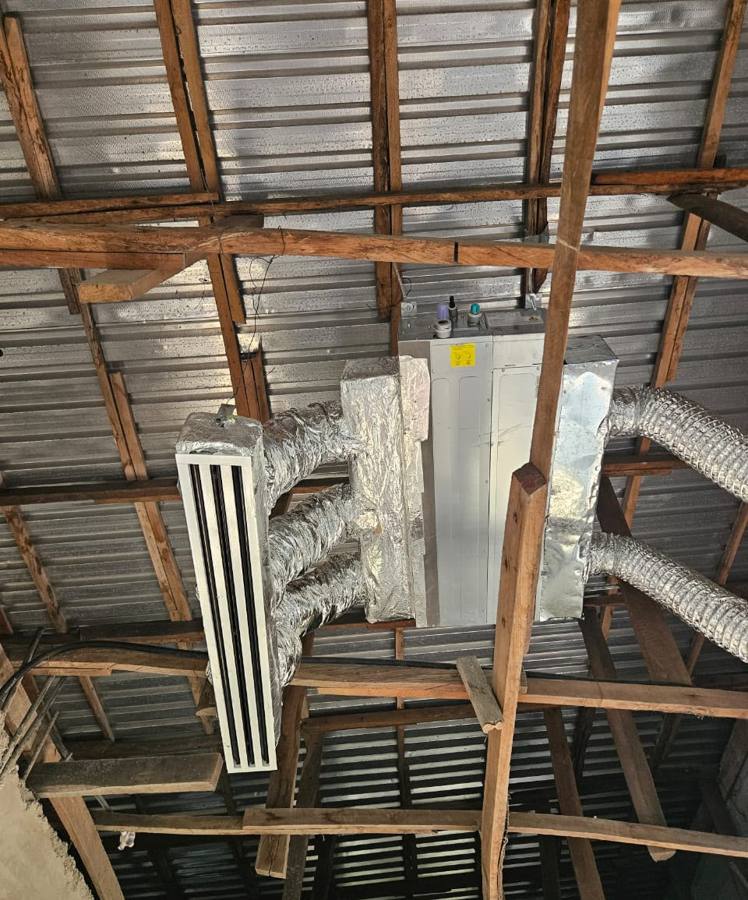
Ducted unit feeding twin slot diffusers
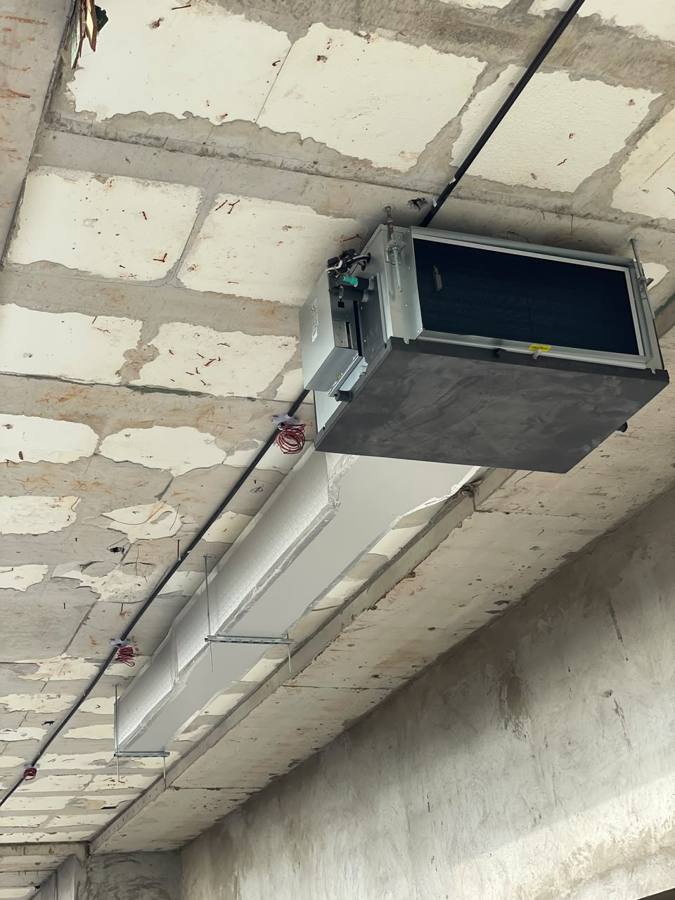
Ducted indoor unit with insulated PIR duct
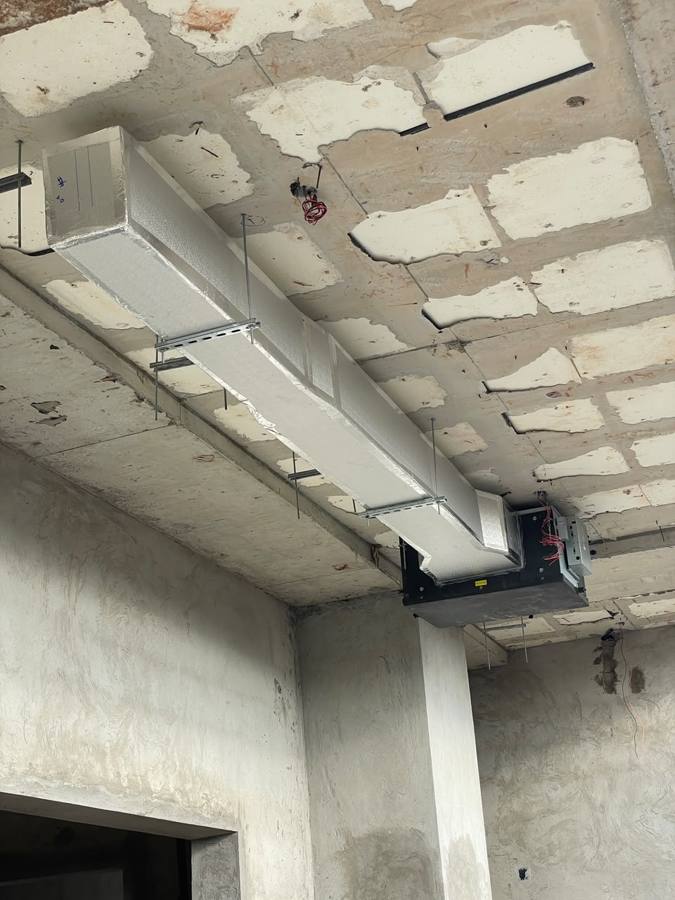
PIR duct run connecting to a ducted unit
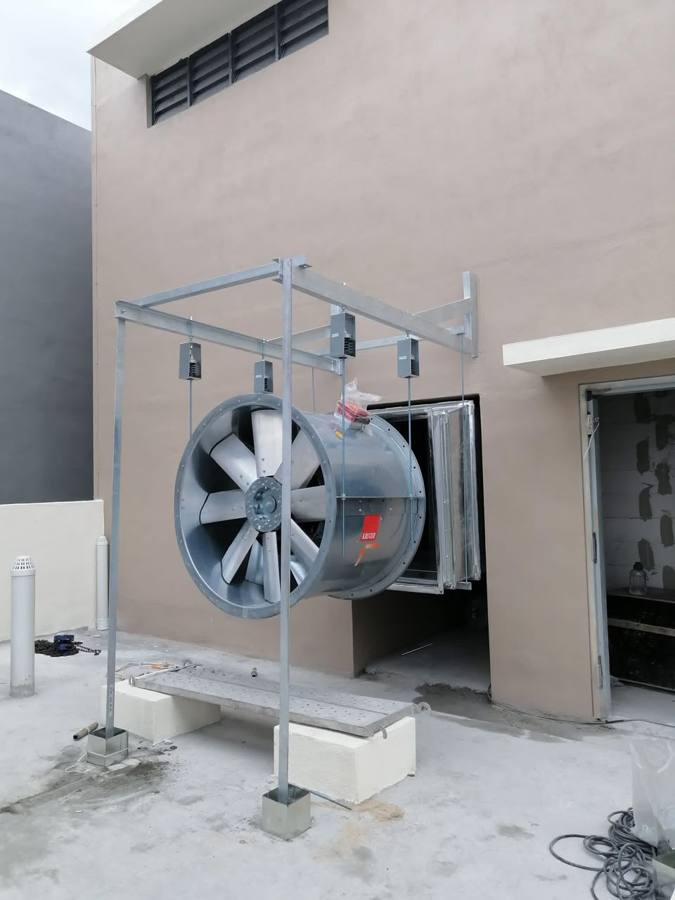
Axial extraction fan on a galvanised support frame with spring hangers
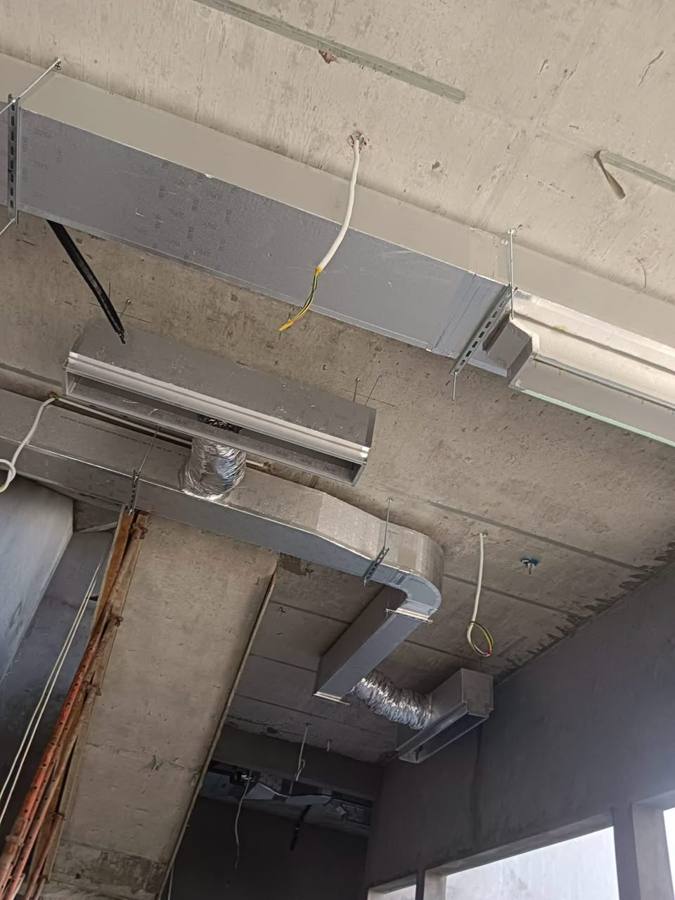
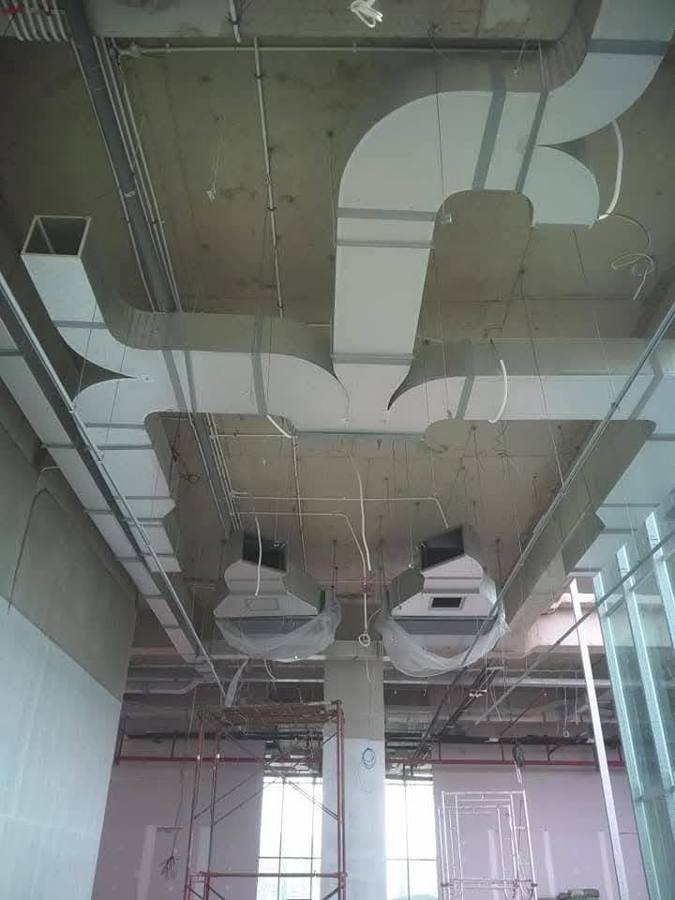
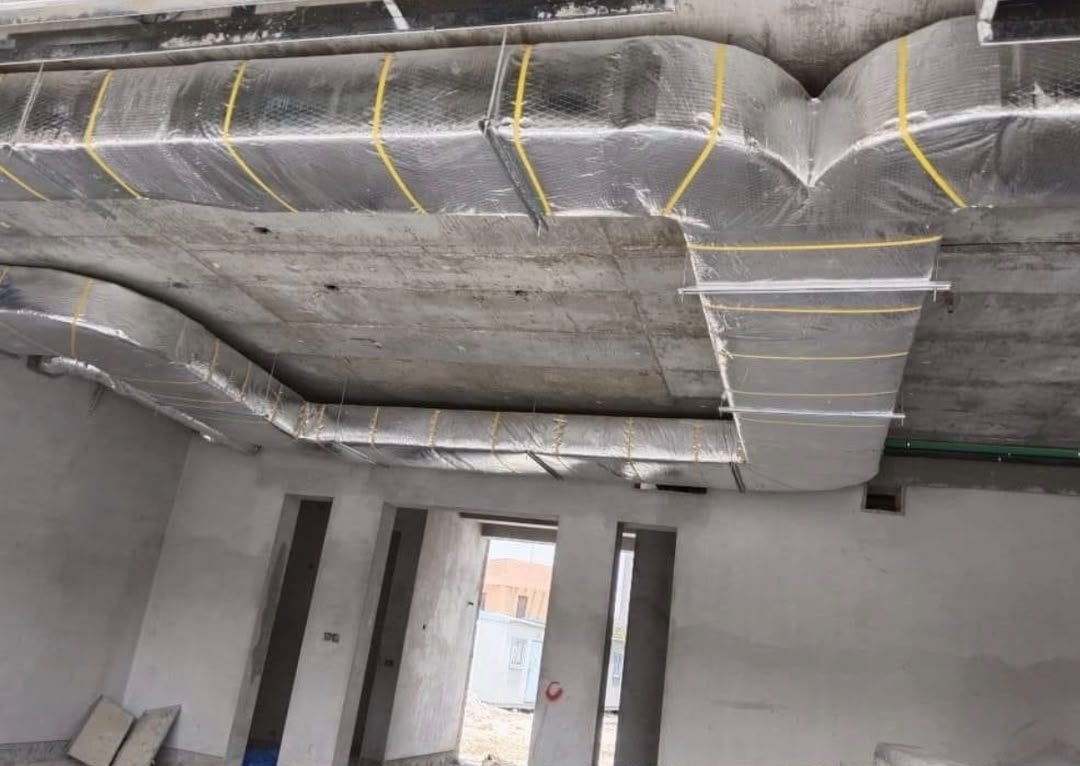
PIR duct with transition under a concrete ceiling
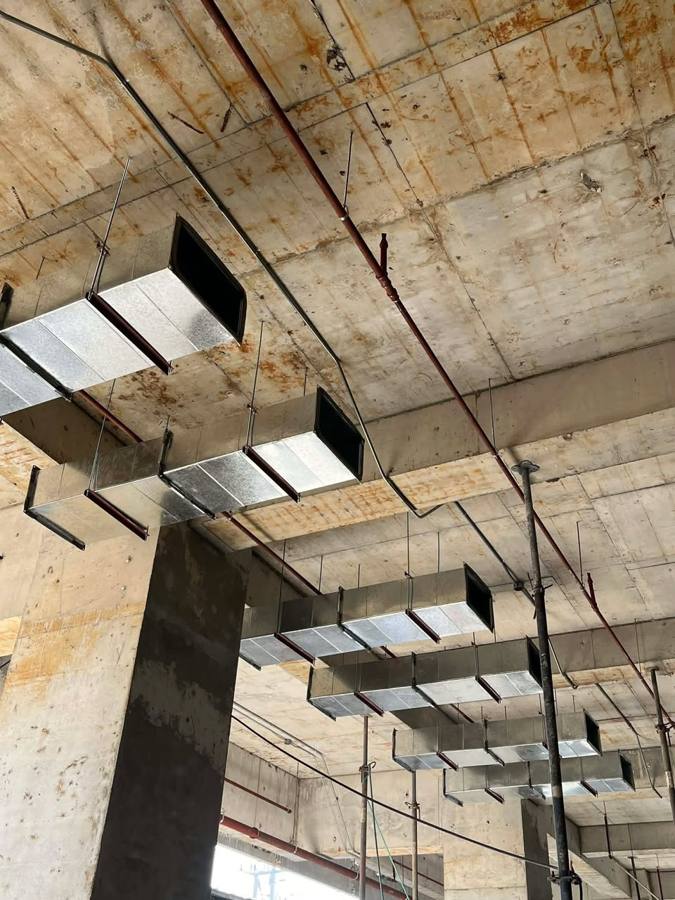
Galvanised rectangular duct runs in a new building
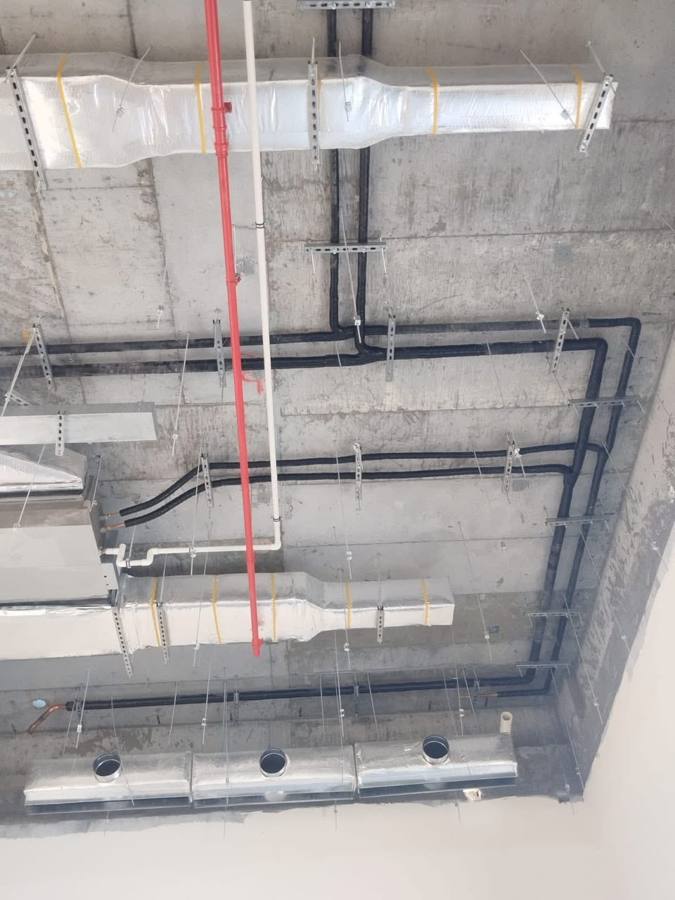
Insulated refrigerant piping, ducting and diffuser plenum boxes
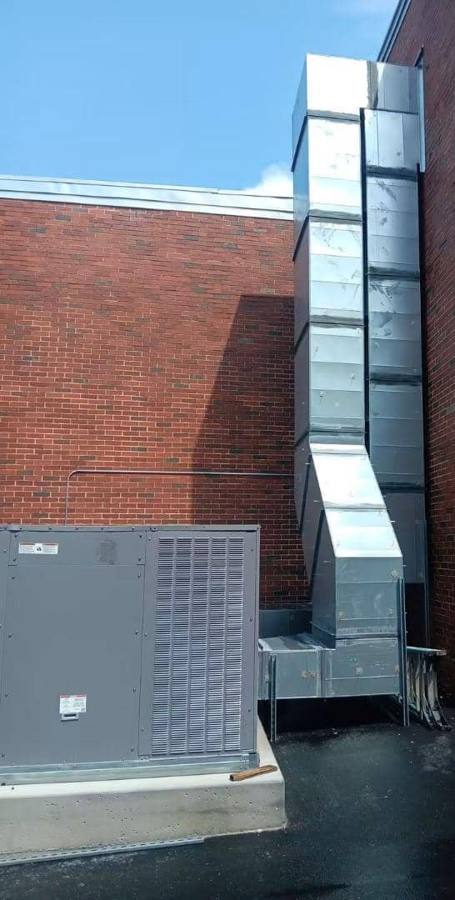
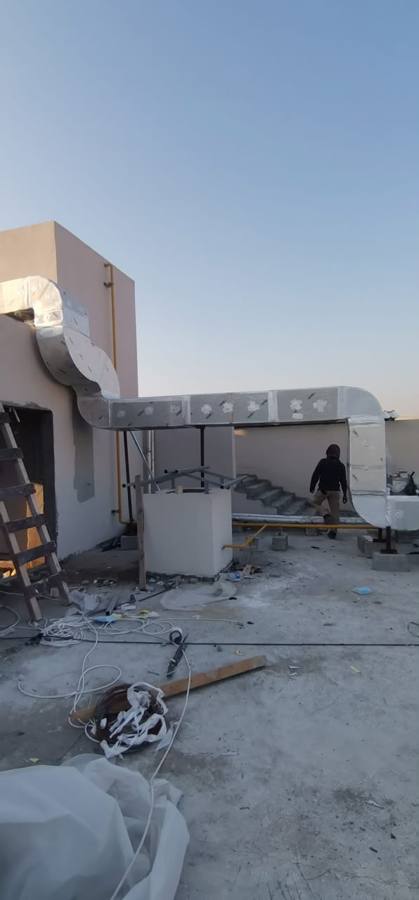
Rooftop unit with duct riser on a brick building
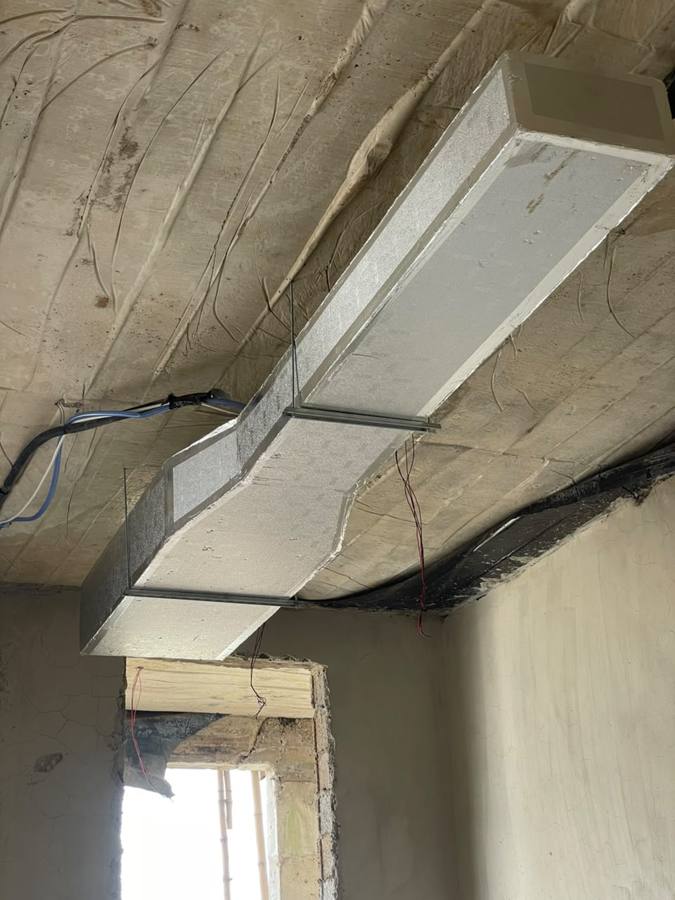
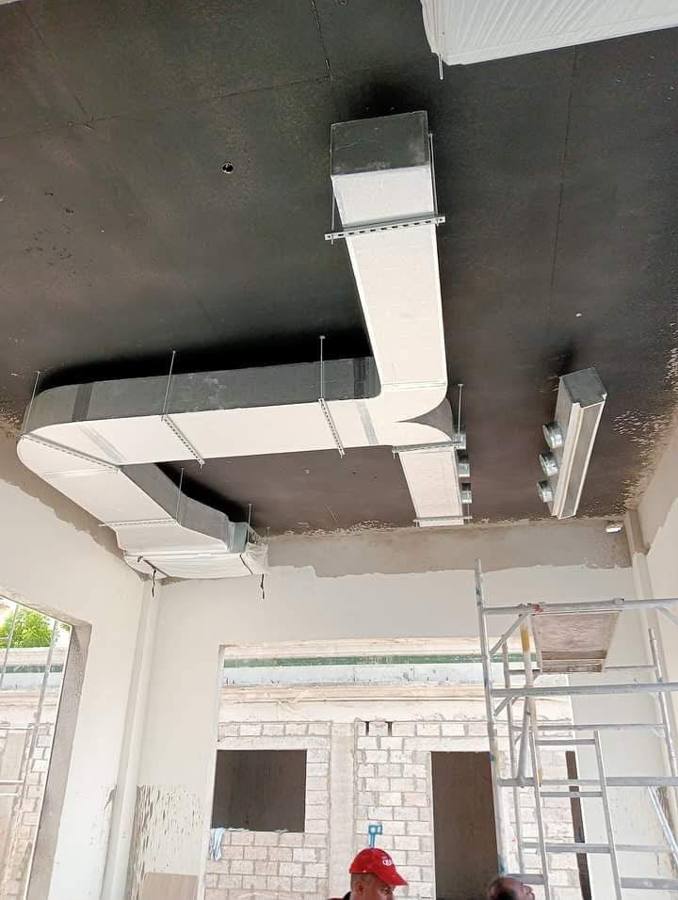
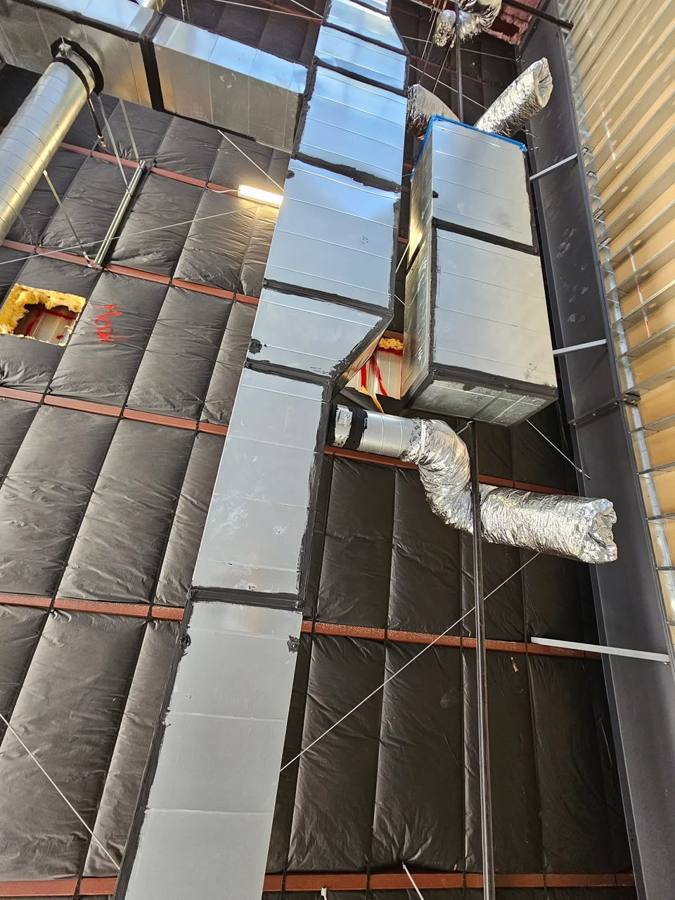
PIR duct bend and branch below a dark ceiling
Linear slot diffuser in a finished room
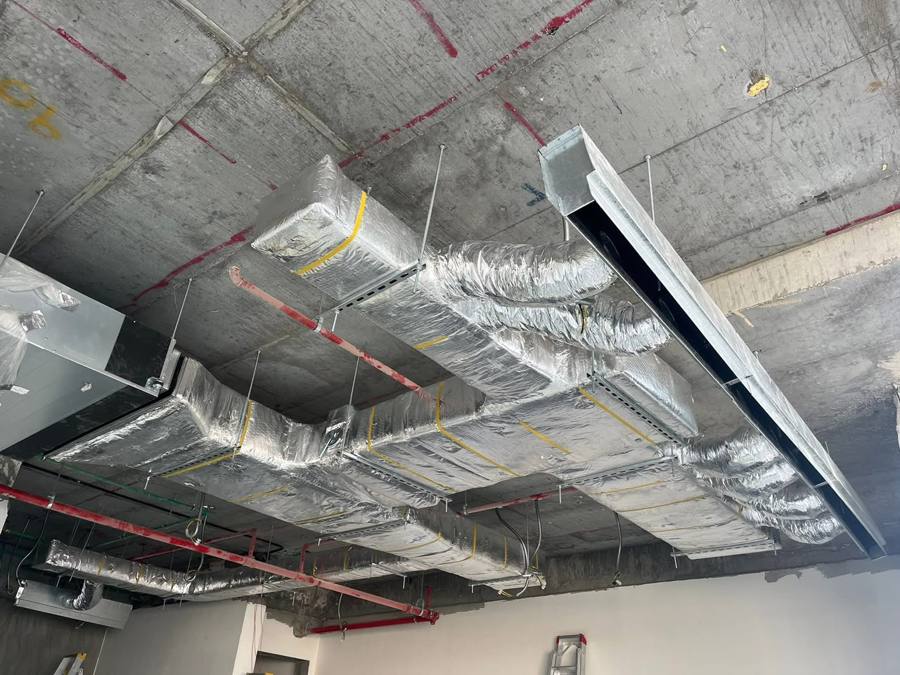
Insulated duct mains with flexible duct branches
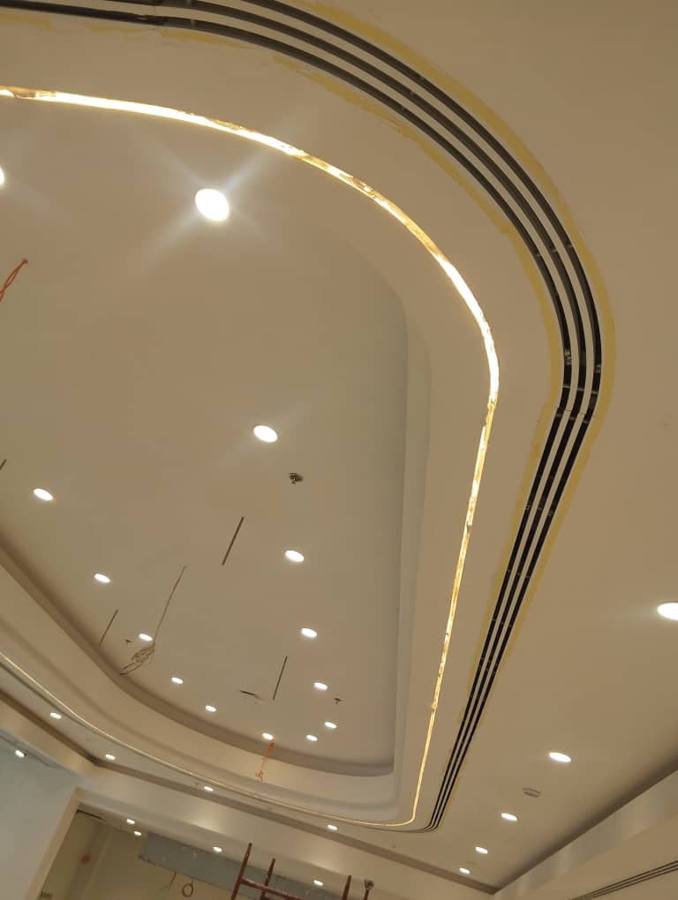
Curved linear slot diffuser in a feature ceiling
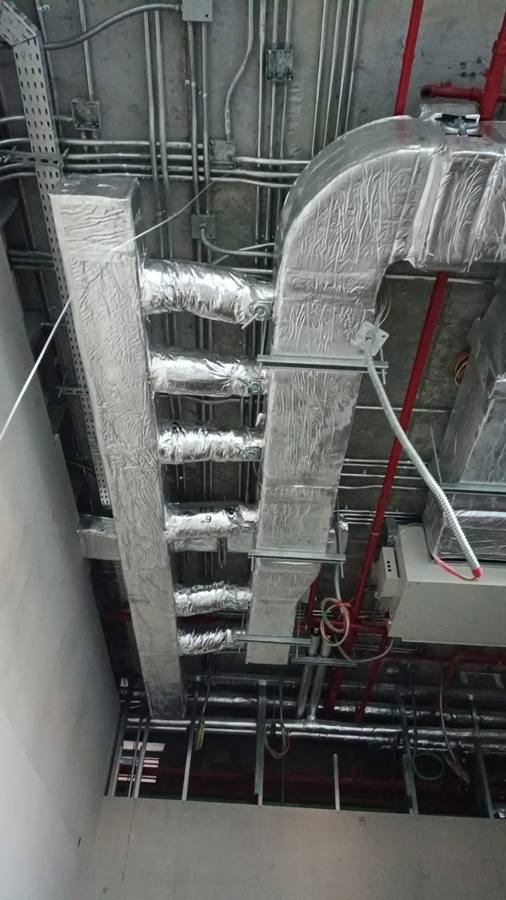
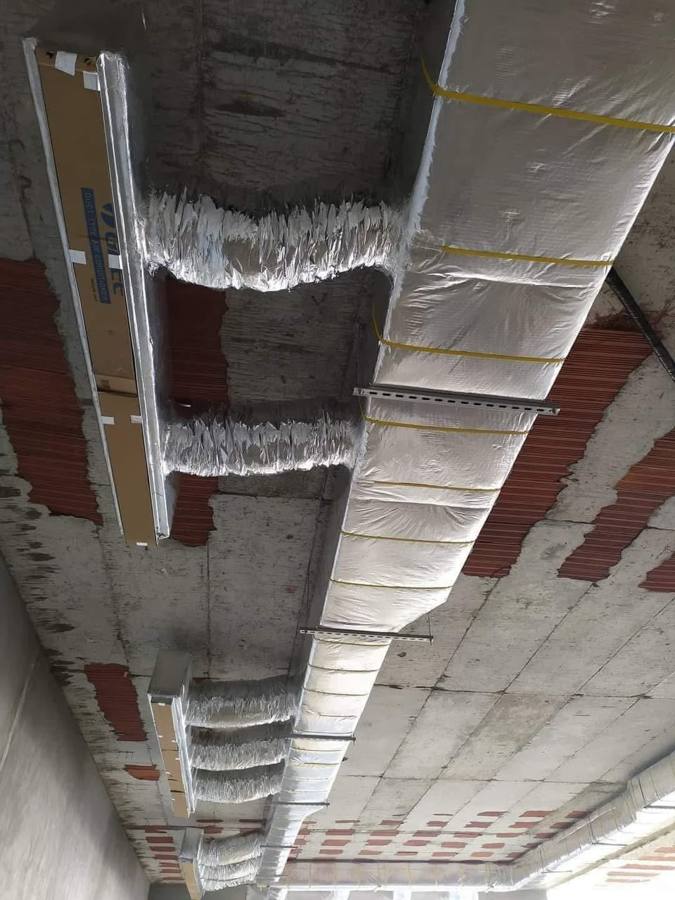
Insulated ductwork with multiple flexible branches
Large duct mains and ceiling units in a commercial space
Flexible duct run to slot diffusers under a timber roof
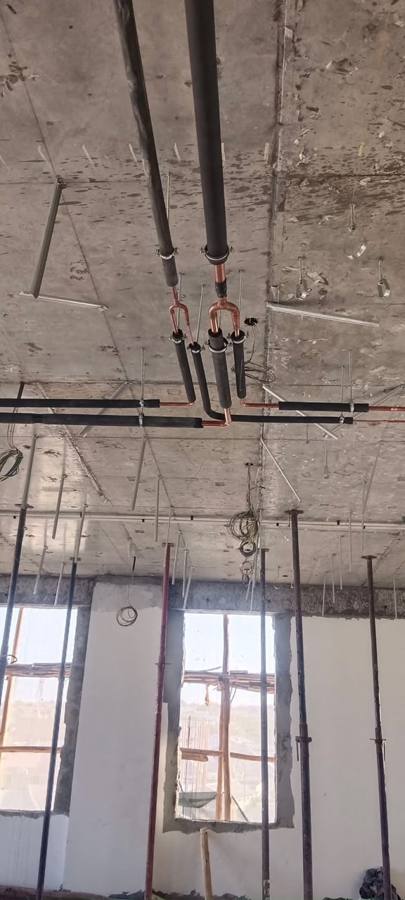
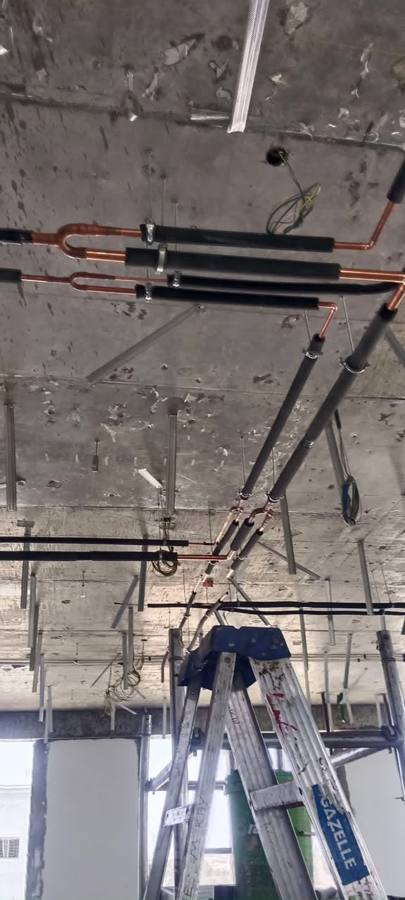
Copper refrigerant pipework installed under a slab
Insulated rooftop duct run
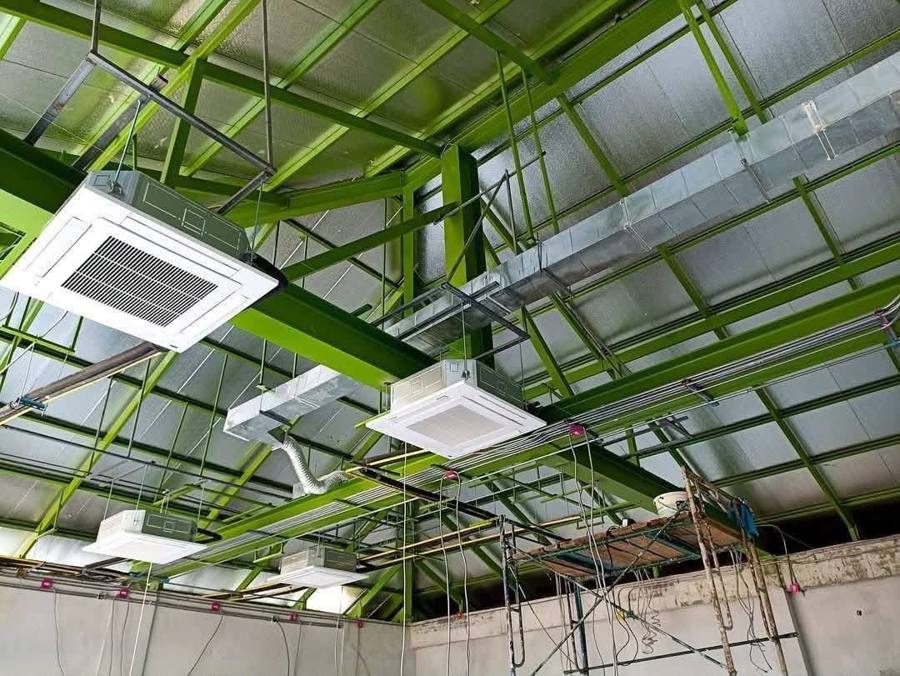
Ceiling cassette units installed in a large hall
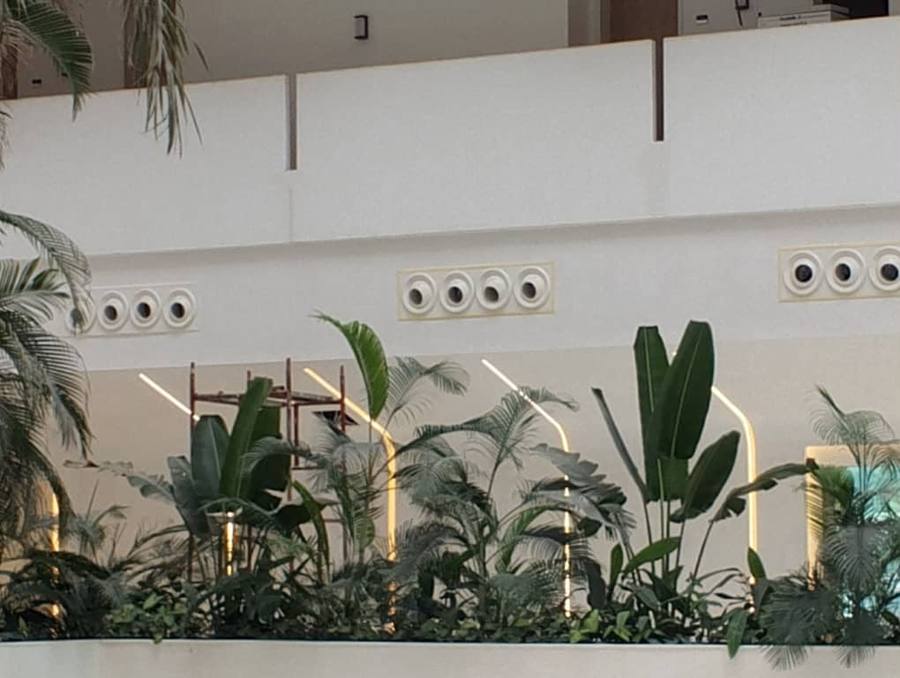
Round diffusers in an atrium wall
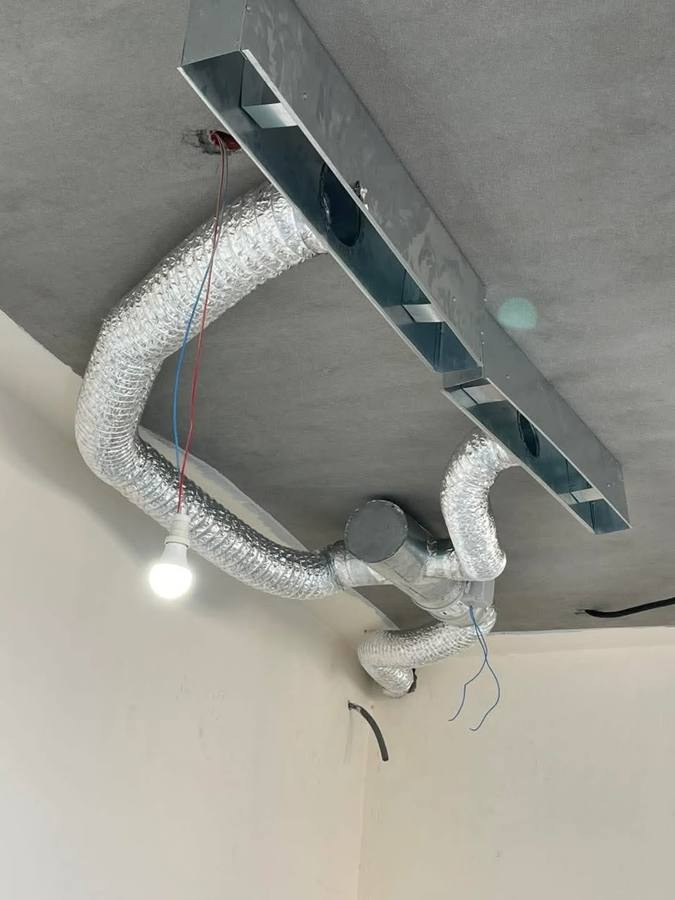
Plenum box with insulated flexible duct
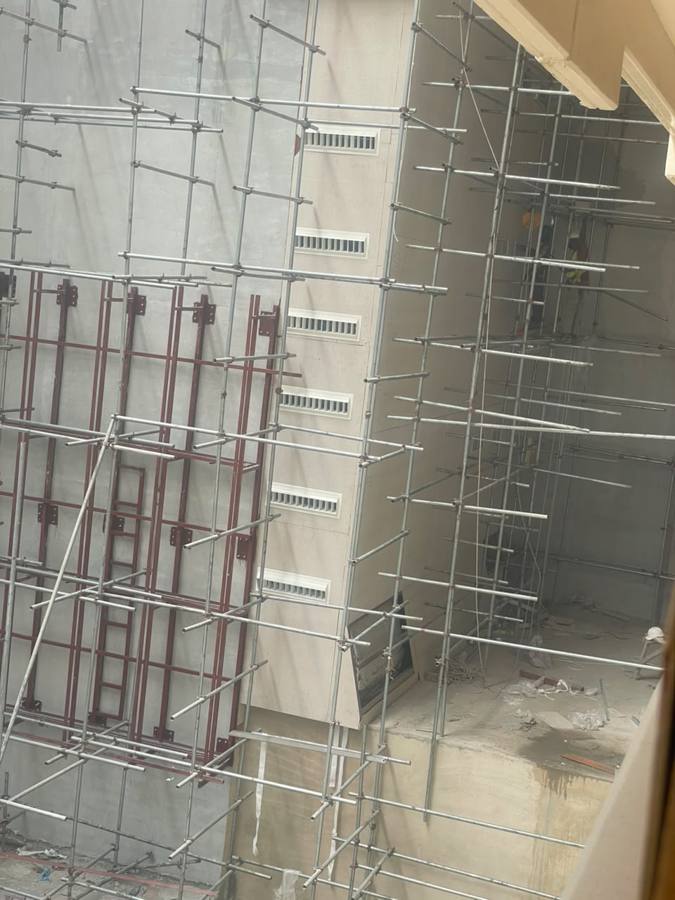
Louvred grilles on a building shaft wall
Duct mains coordinated with other building services
Wrapped indoor units with insulated refrigerant lines
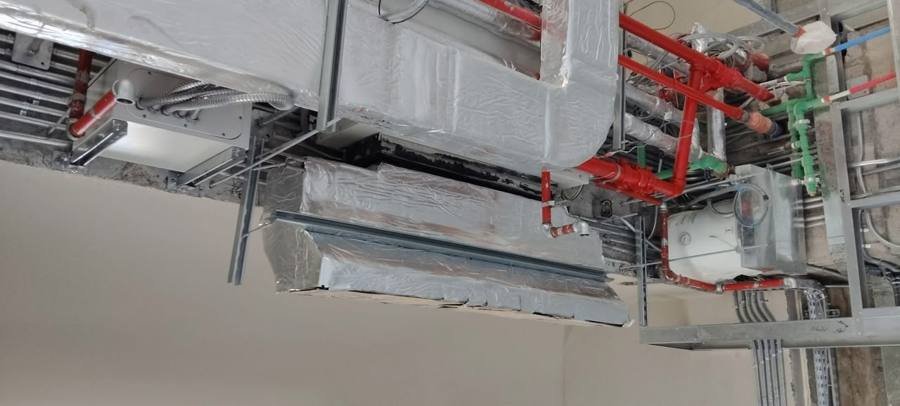
Ductwork and ceiling units coordinated with services
Duct mains below black-insulated ceiling
Insulated ductwork and mechanical services
Insulated duct main with flexible branches
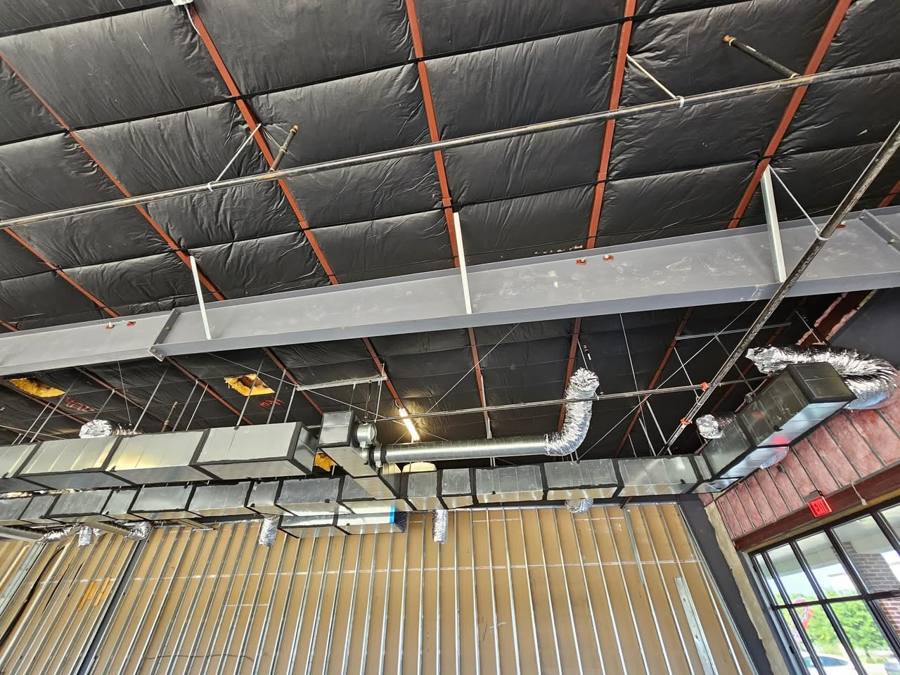
Duct mains and flexible branches below black-insulated ceiling
Copper refrigerant piping with insulation
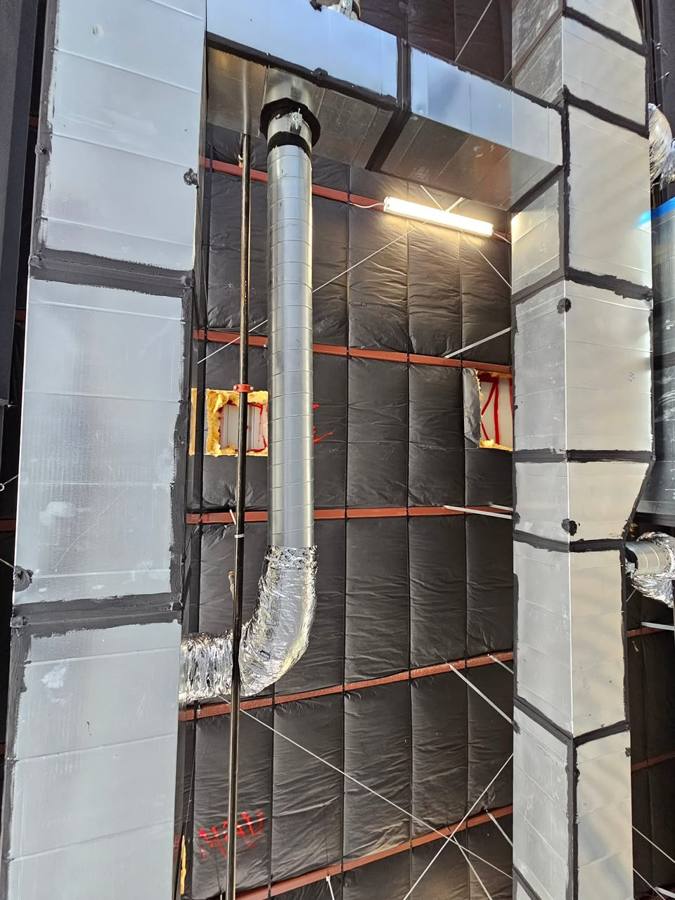
Vertical round duct and rectangular mains
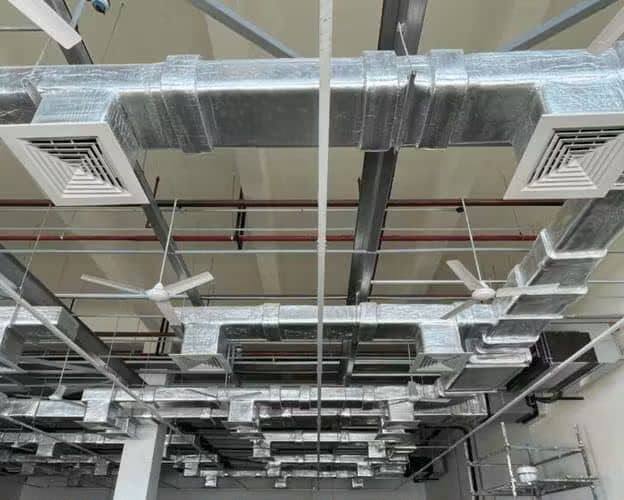
Duct network with square ceiling diffusers
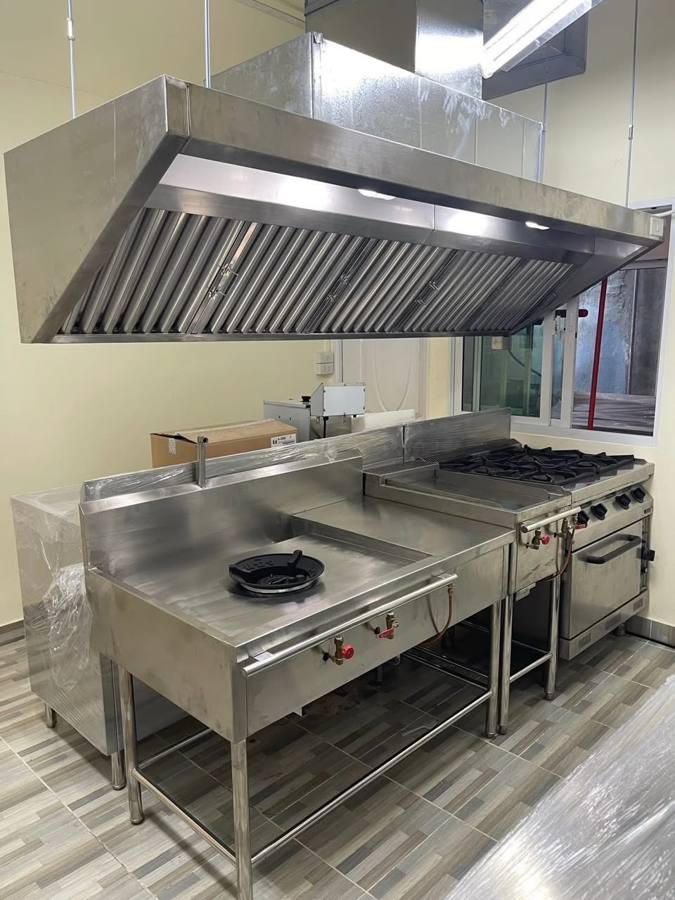
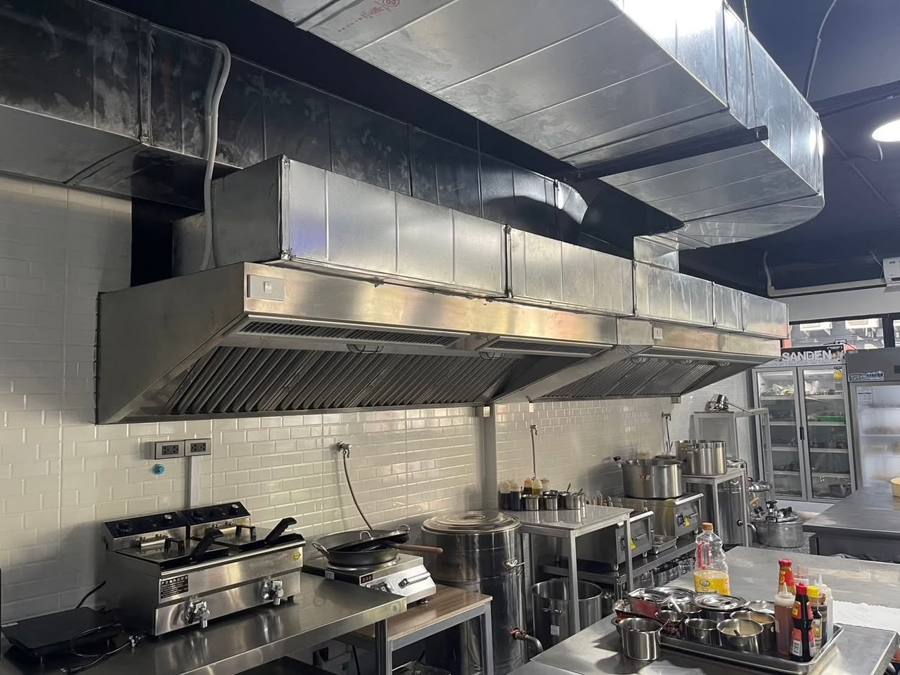
Commercial kitchen with extraction hood
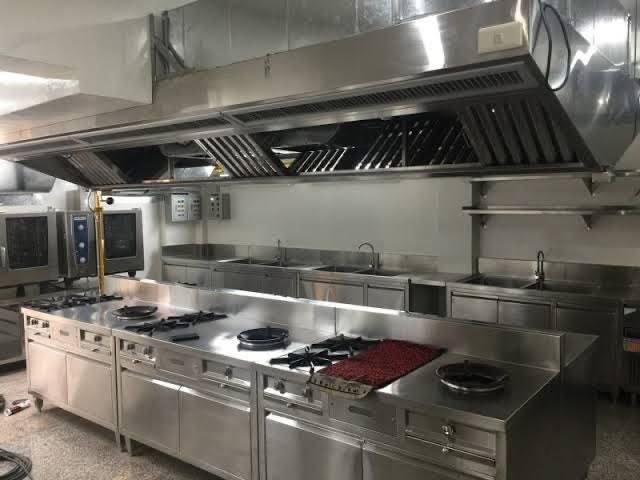
Commercial kitchen extraction hood and cooking line
Open kitchen with extraction hood
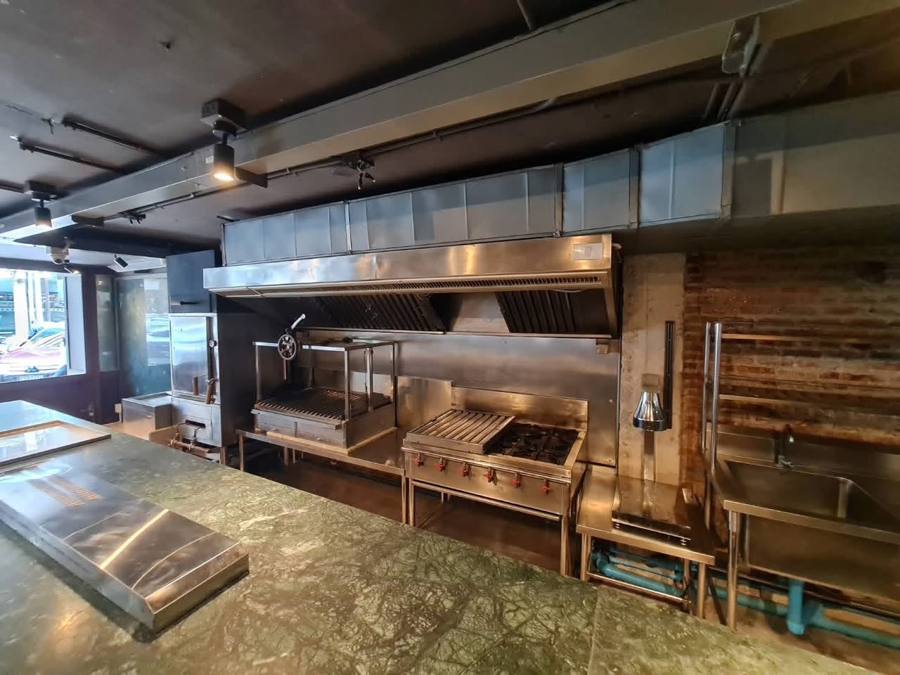
Kitchen hood and ducting above cooking equipment
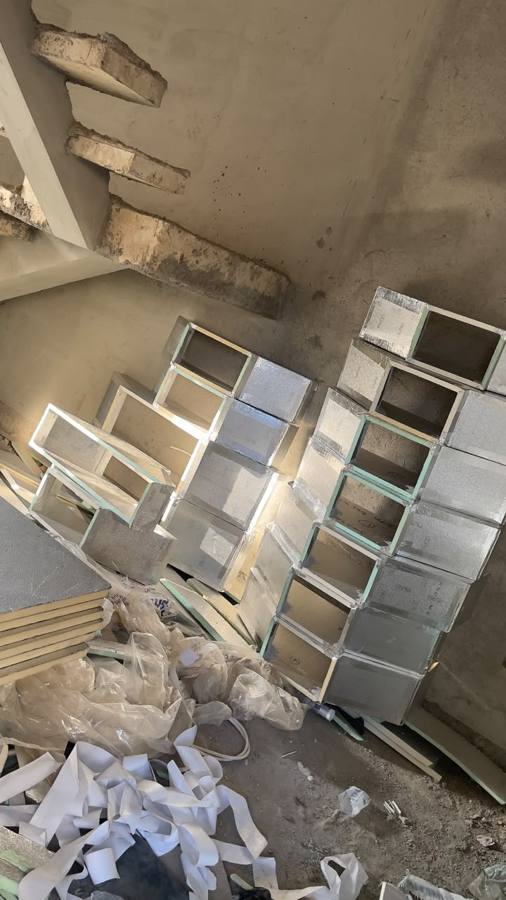
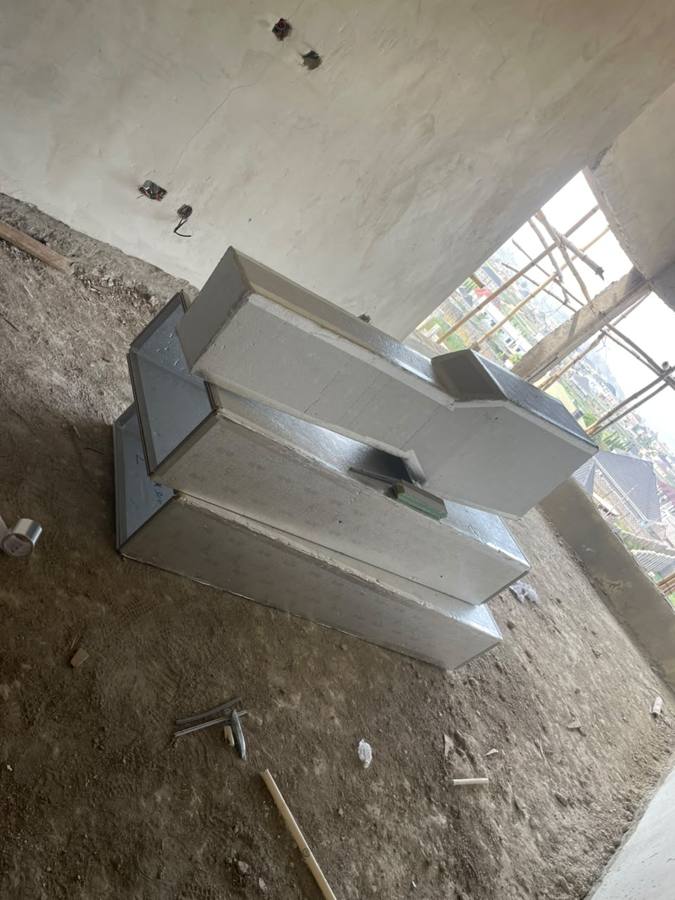
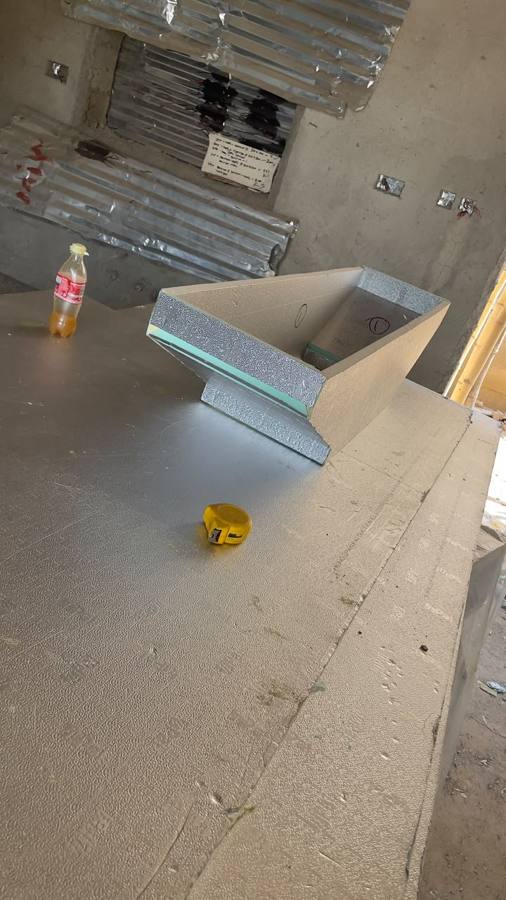
PIR duct fittings fabricated and ready for installation
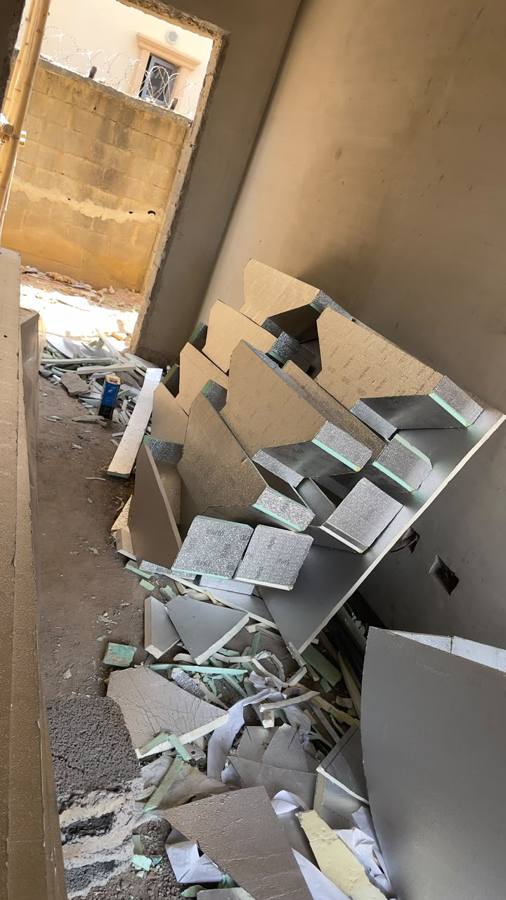
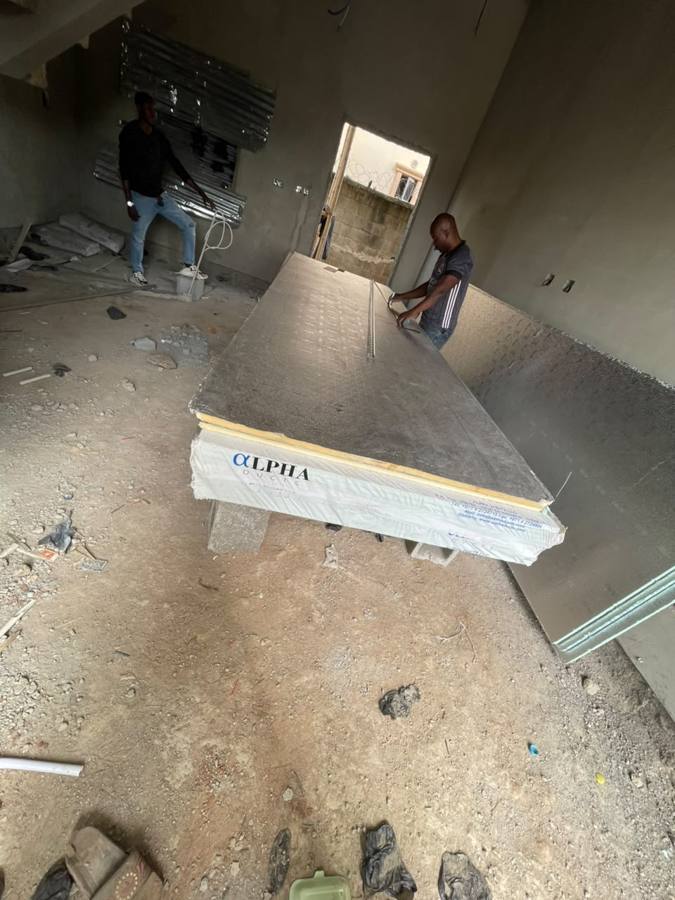
PIR panel cutting and fabrication
Fabricated PIR duct sections
Fabricating a PIR duct transition
PIR duct panels being measured for cutting
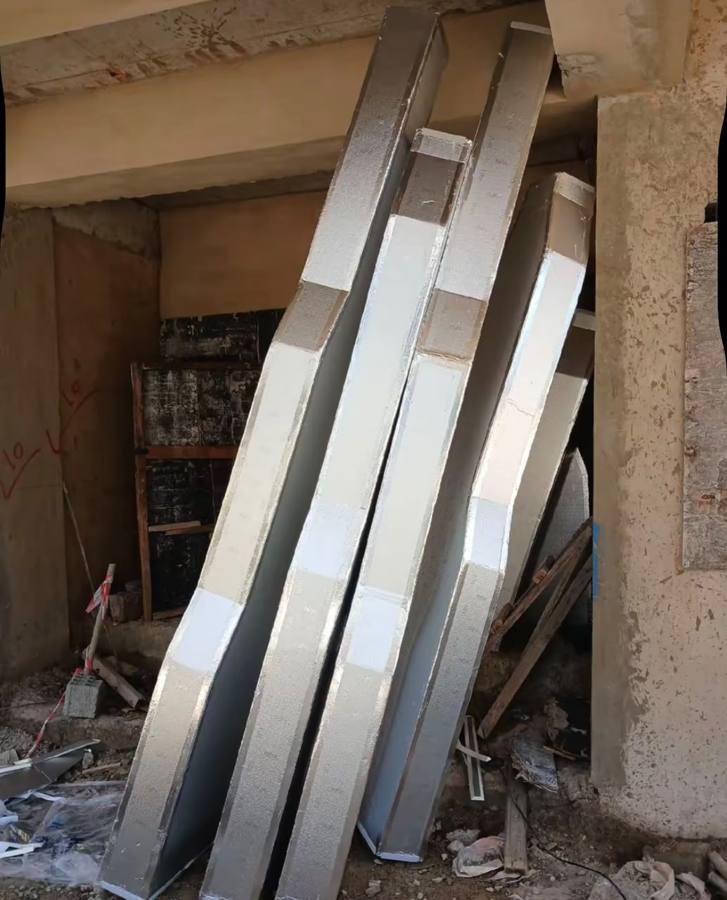
Pre-insulated duct sections ready for site
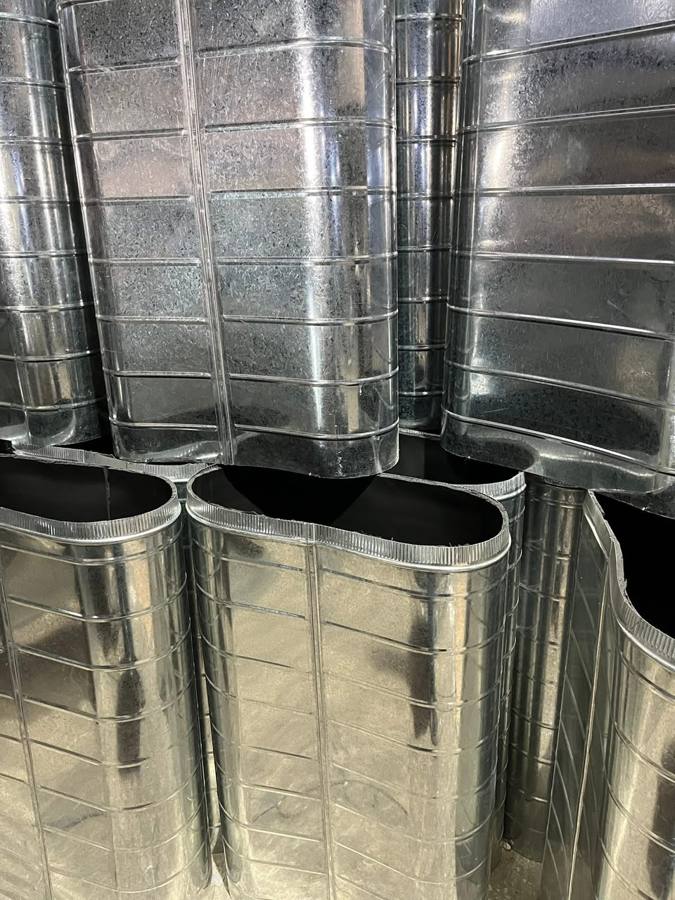
Galvanised oval spiral ducts
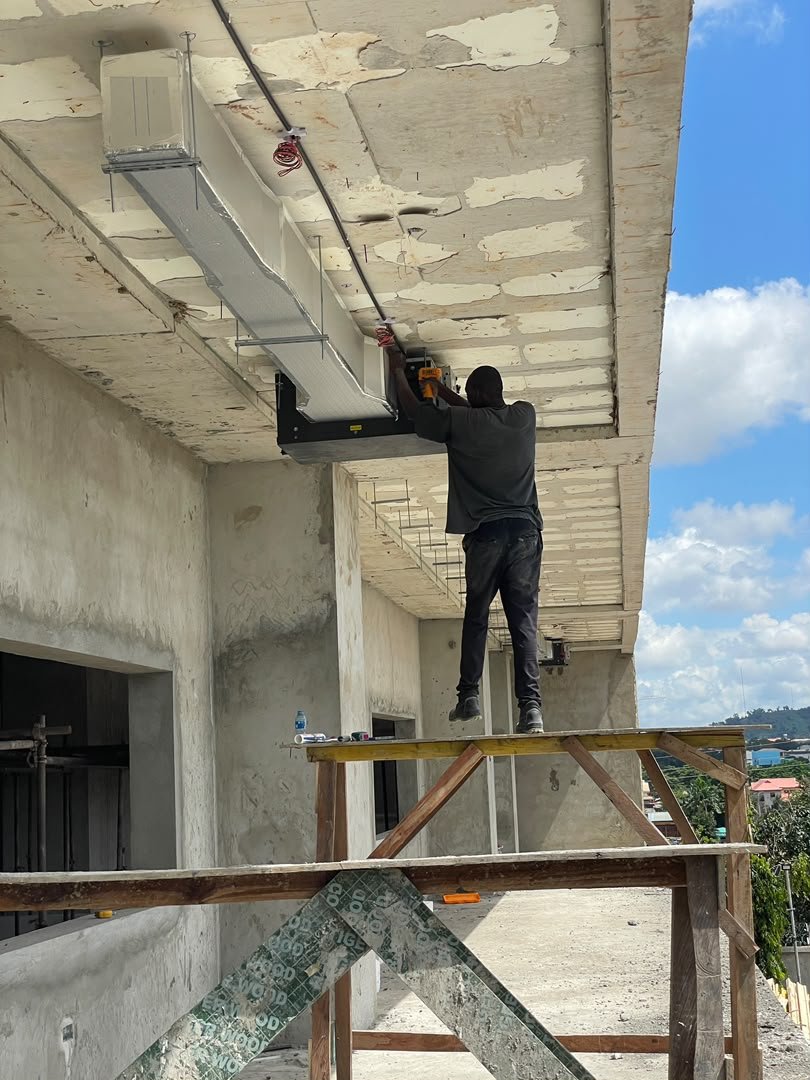
Technician installing a ducted unit from a scaffold
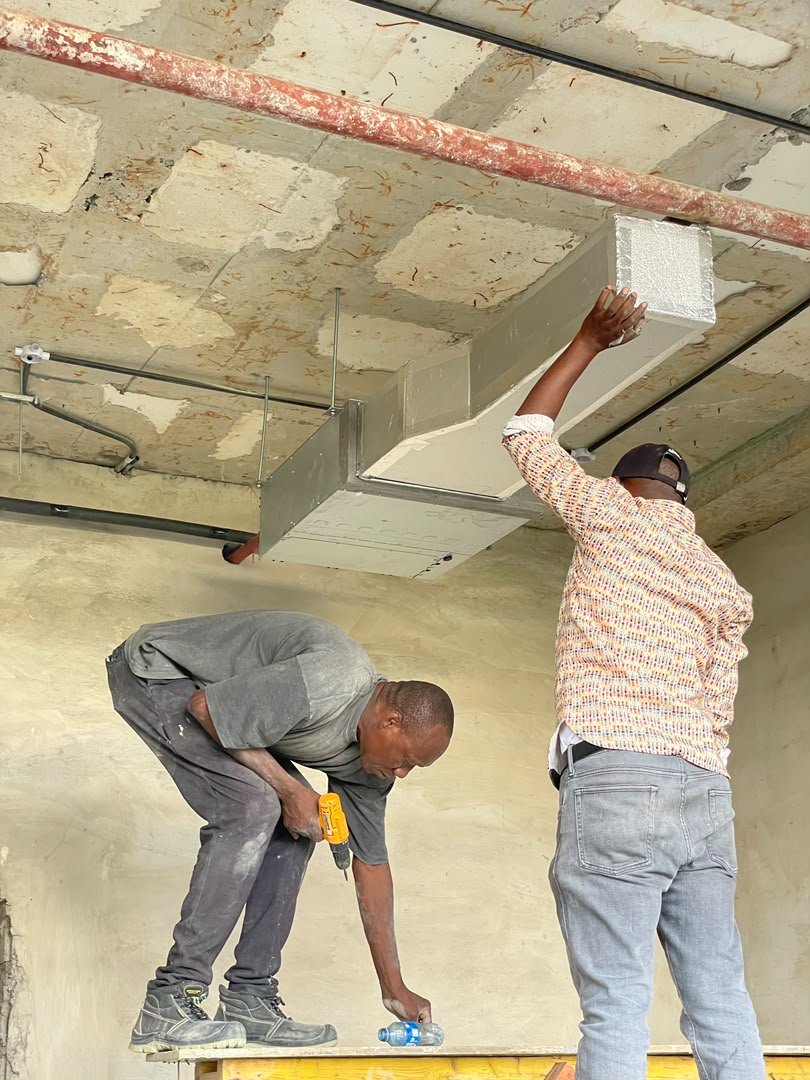
Crew fitting PIR duct under a concrete ceiling
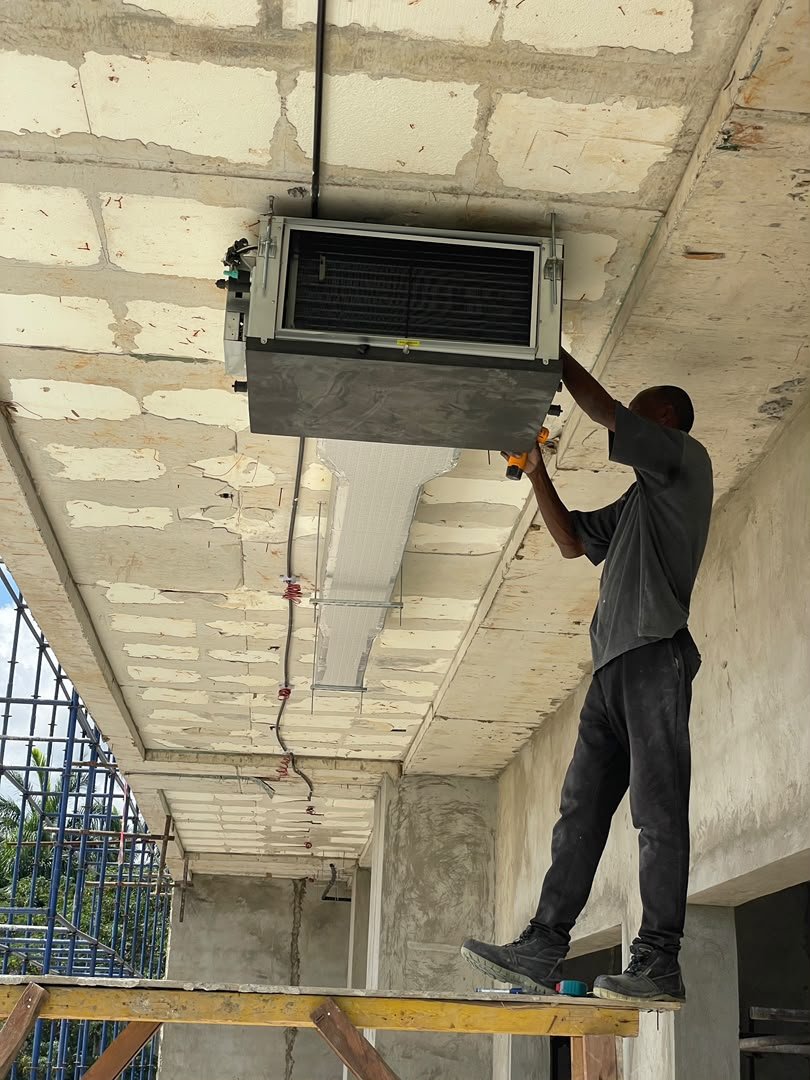
Technician fitting a ducted unit with PIR duct
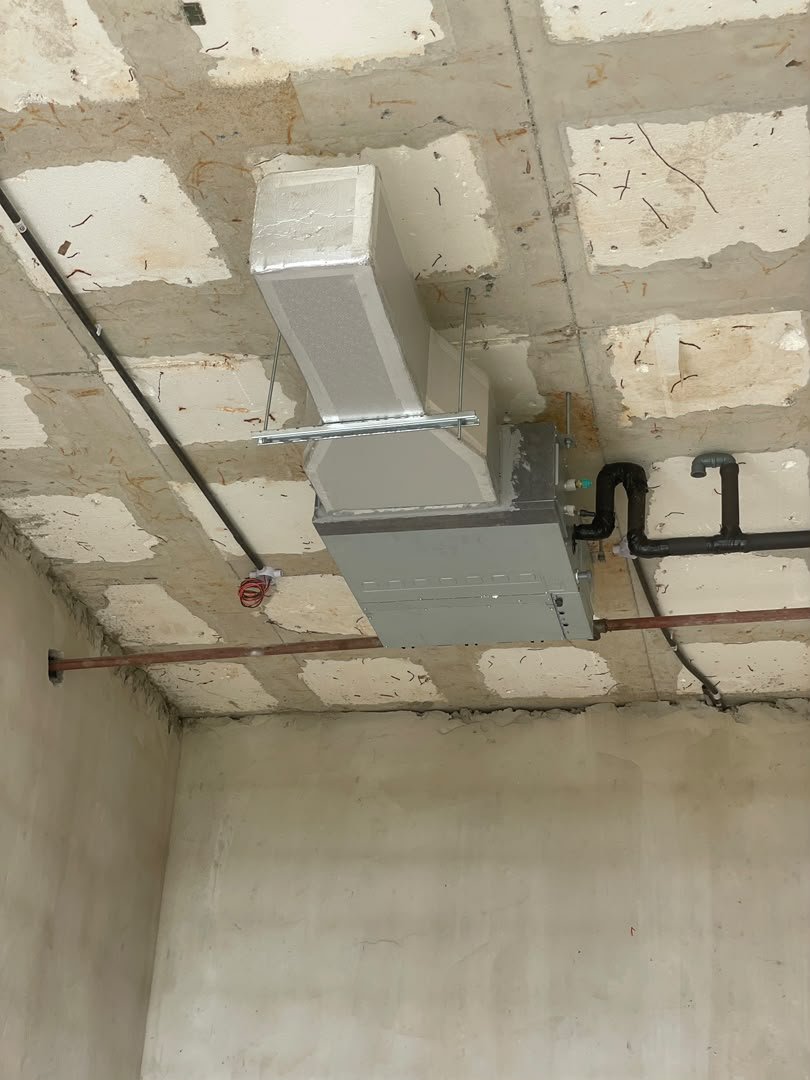
Ducted unit with PIR duct connection and drain pipe
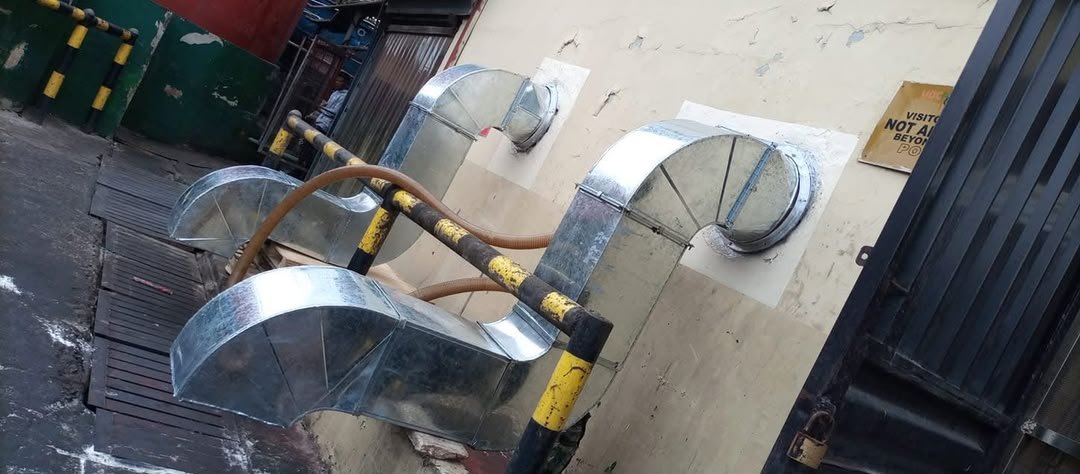
Galvanised duct bends with round wall outlets
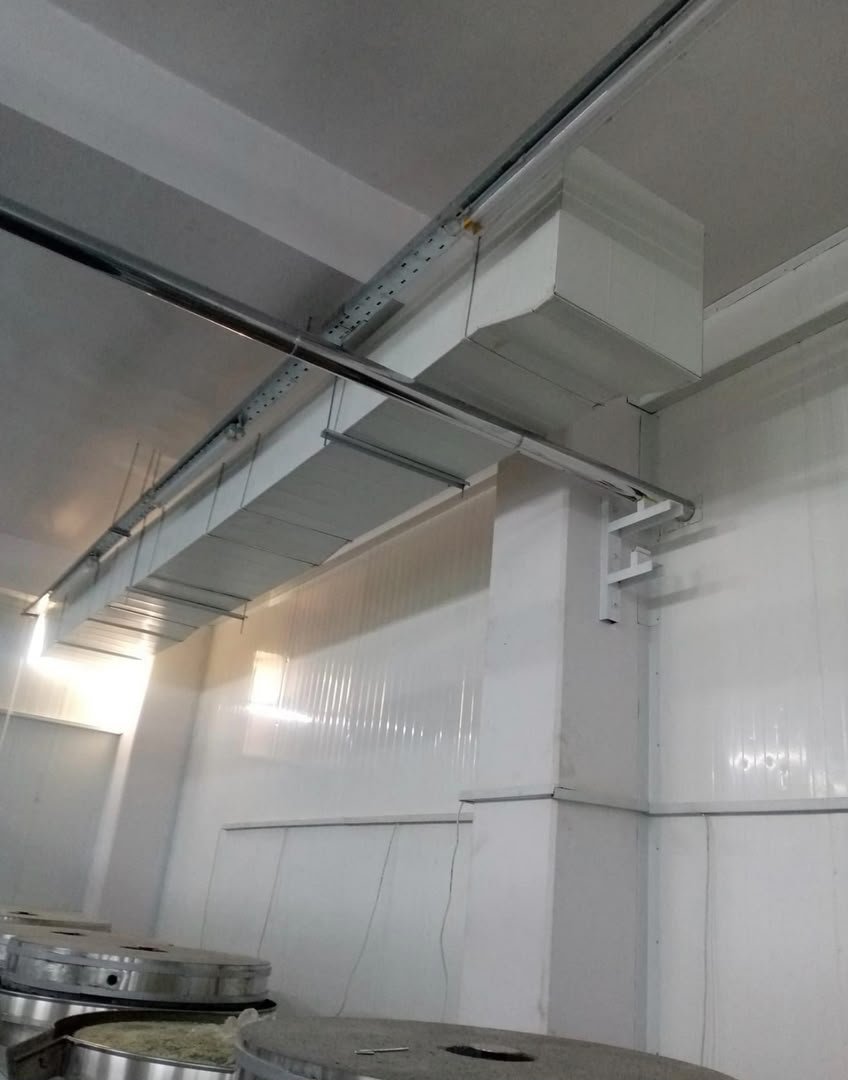
Insulated duct run inside a white panelled room
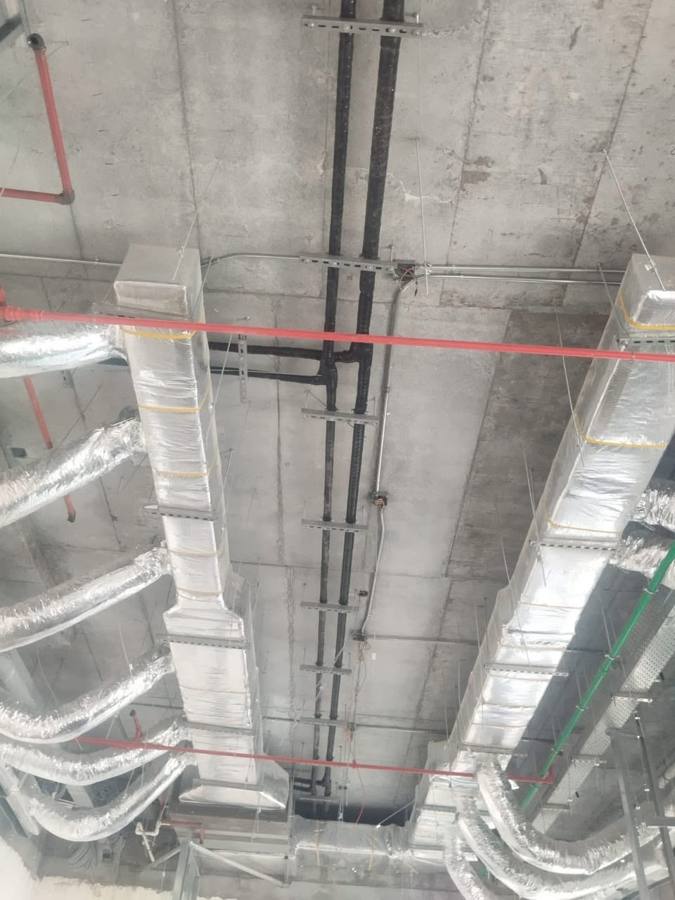
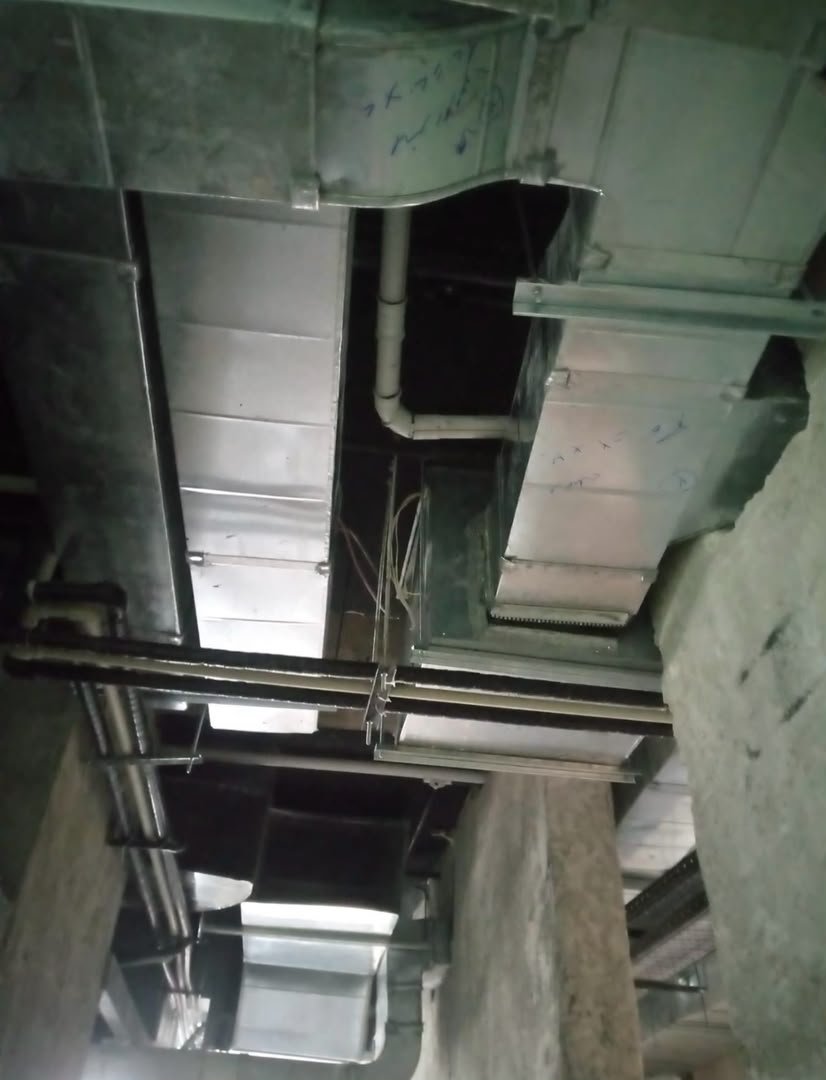
Duct mains and pipework below a slab
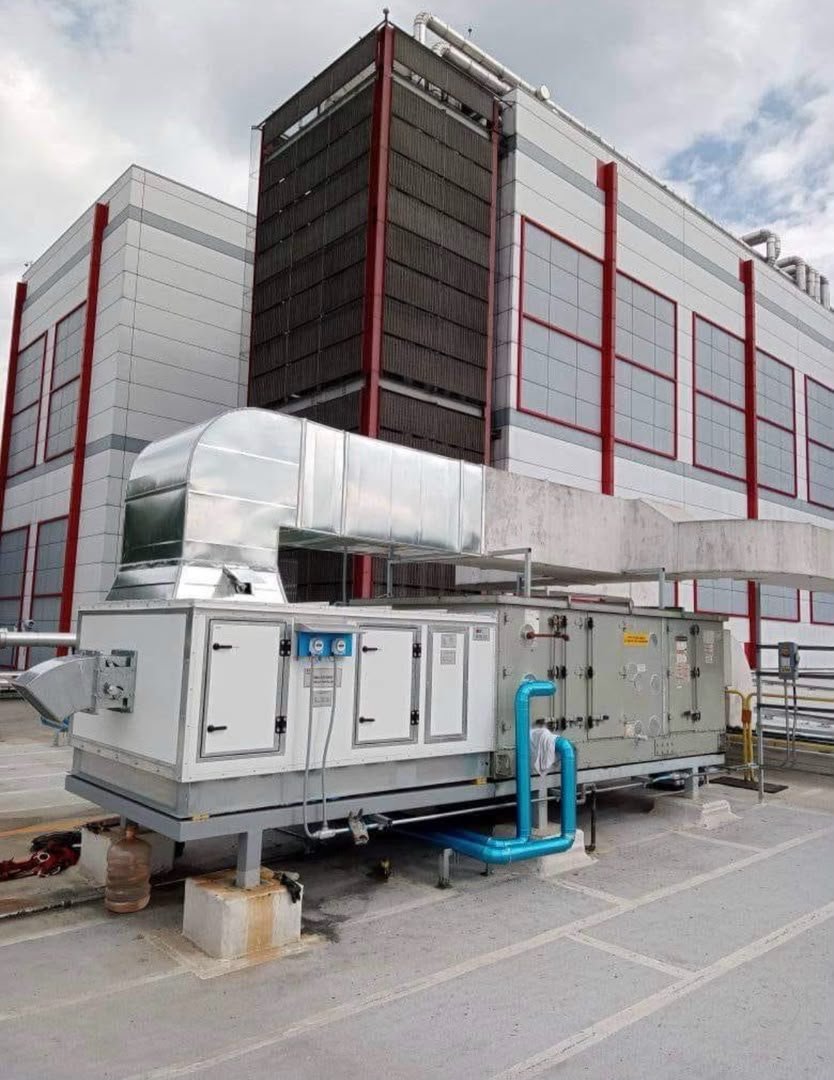
Rooftop air handling unit with duct connection
Insulated duct mains under a concrete ceiling
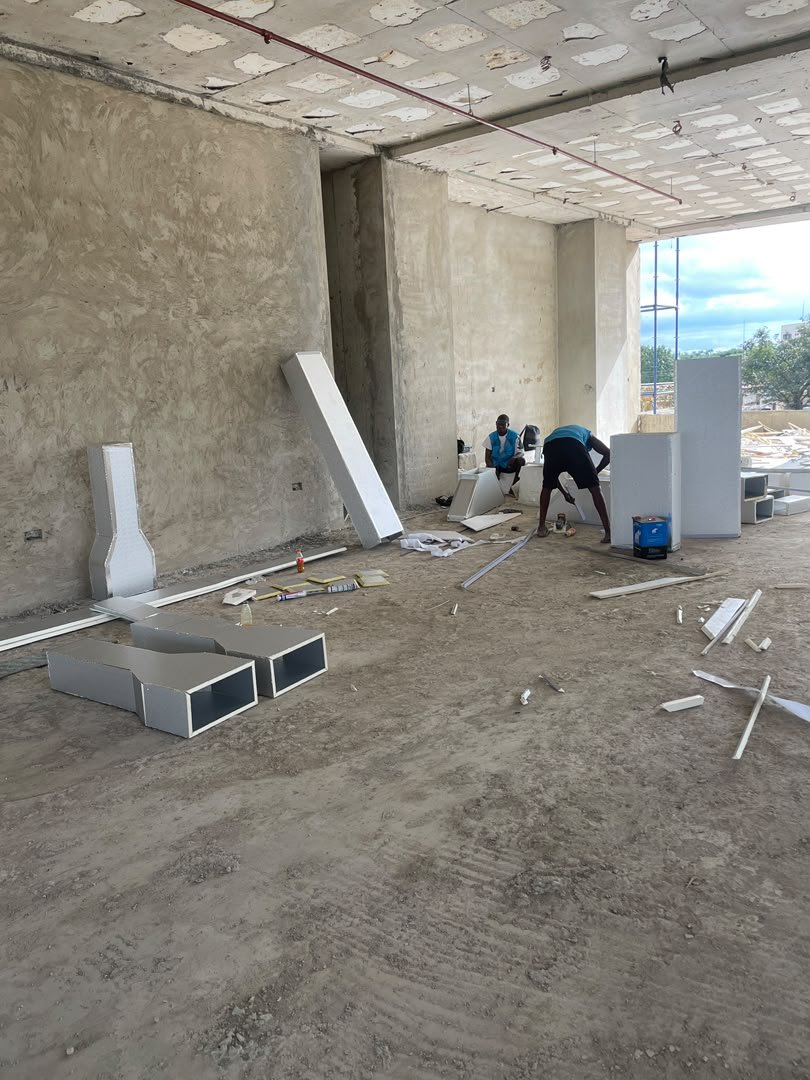
Fabricating PIR duct sections on site
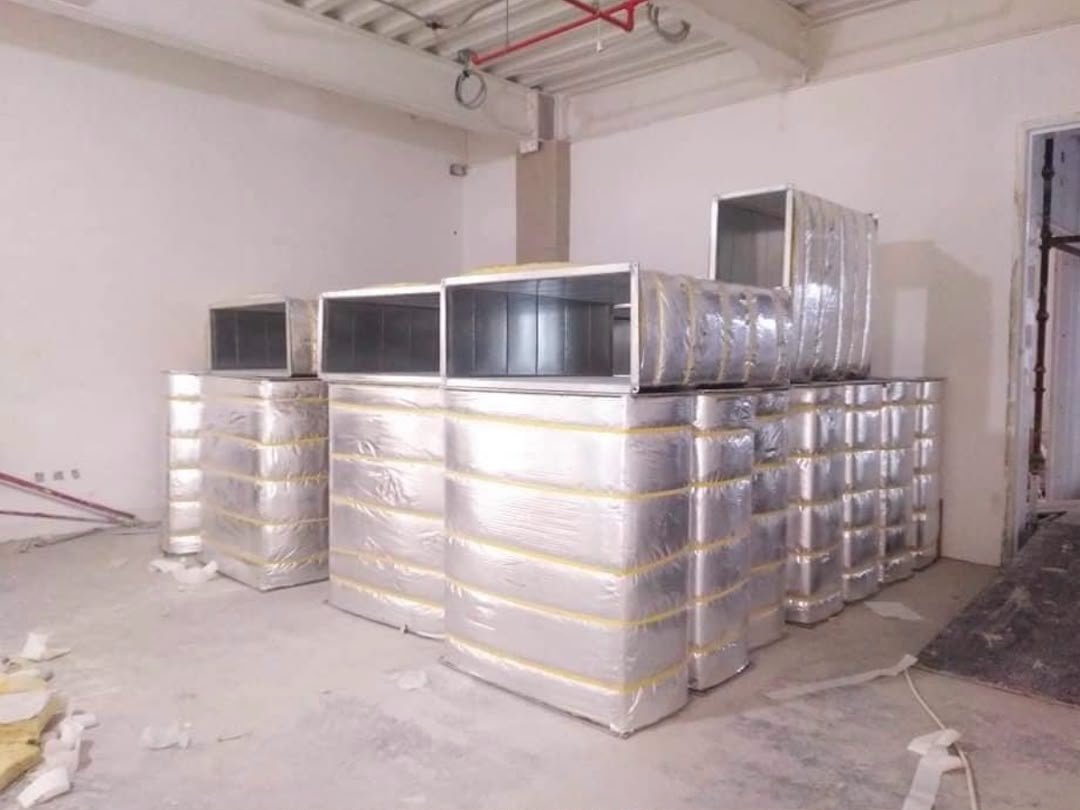
Insulated duct sections stacked ready for installation

Speak with Silas Henry Technical Services

Planning an HVAC project?

Share what your building needs, and we'll discuss an appropriate next step.

Make an enquiry
CallWhatsApp